




Abbey Drive, Shepley
Property Features
- THREE BEDROOM SEMI-DETACHED IN HIGHLY REGARDED SETTING
- OFFERED WITH NO VENDOR CHAIN
- READY FOR UPDATING/RE-APPOINTMENT TO PURCHASER'S REQUIREMENTS
- GREAT COMMUTER SETTING - ADJACENT TO SHEPLEY RAILWAY STATION
- FABULOUS VARIED FACILITIES
- Freehold
About this property
OFFERED TO THE MARKET WITH NO VENDOR CHAIN FOR A PURCHASER WISHING TO CARRY OUT THEIR OWN SCHEME OF UPDATING TO THIS THREE BEDROOM SEMI DETACHED HOME - IN DESIRABLE VILLAGE LOCATION
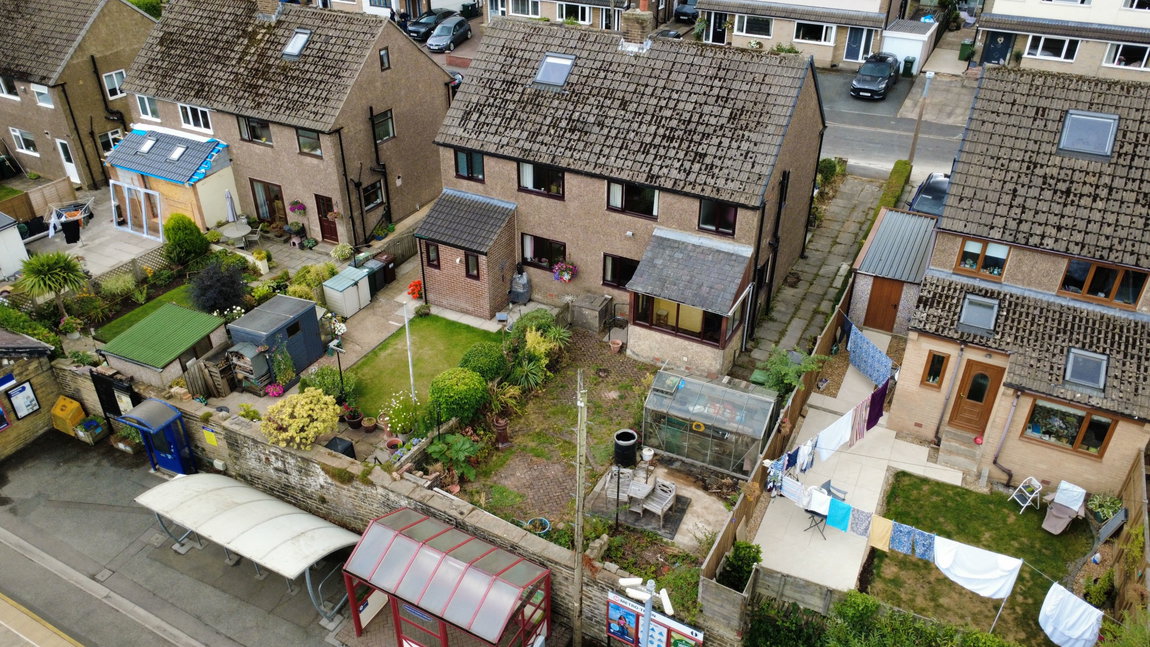
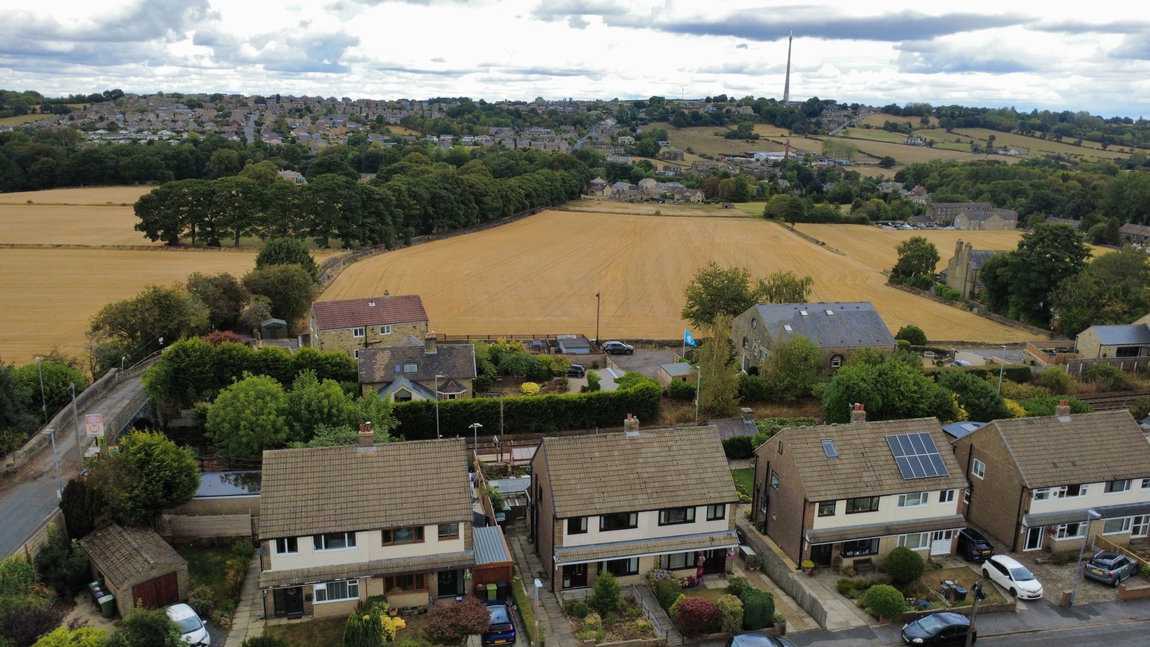
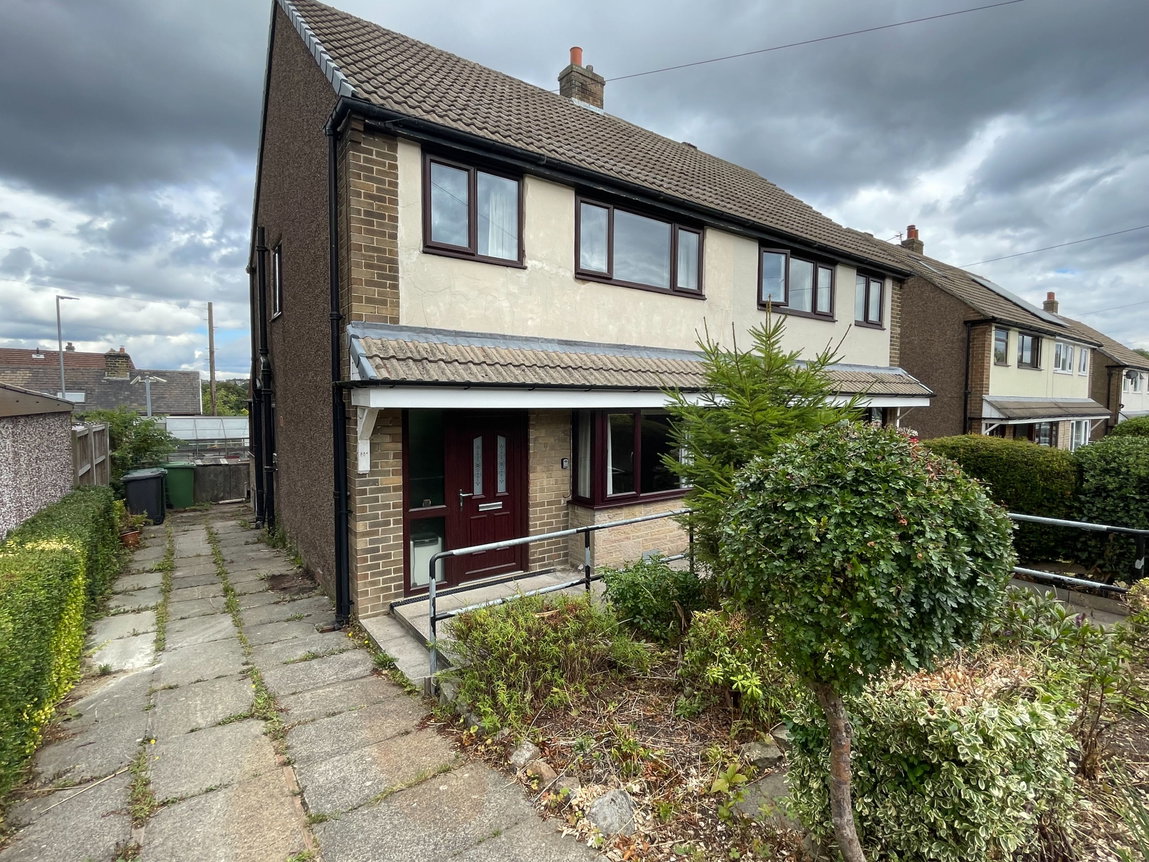
Offered to the market for the first time since its original construction around 60 years ago, this semi-detached three bedroom family home enjoys an excellent setting in this sought after part of the village, adjacent to the railway station and as such ideal for anyone wishing to use the railway network on a frequent basis. From the first floor, stunning cross-valley views can be enjoyed whilst the location offers easy access to an extensive network of surrounding footpaths and delightful countryside. Displaying wood grain effect uPVC double glazing and also having solid fuel central heating (gas available in the carriageway). The accommodation provided extends to Entrance Hall, front facing Lounge, Dining Room, Kitchen, Rear Porch/Utility, three first floor Bedrooms and Shower/Wet Room.
GROUND FLOOR
ENTRANCE HALLWAY
This well proportioned Entrance to the property is heated by a single panel radiator and in turn offers access to the following ground floor accommodation.
LOUNGE - 4.52m x 3.3m (14'10" x 10'10")
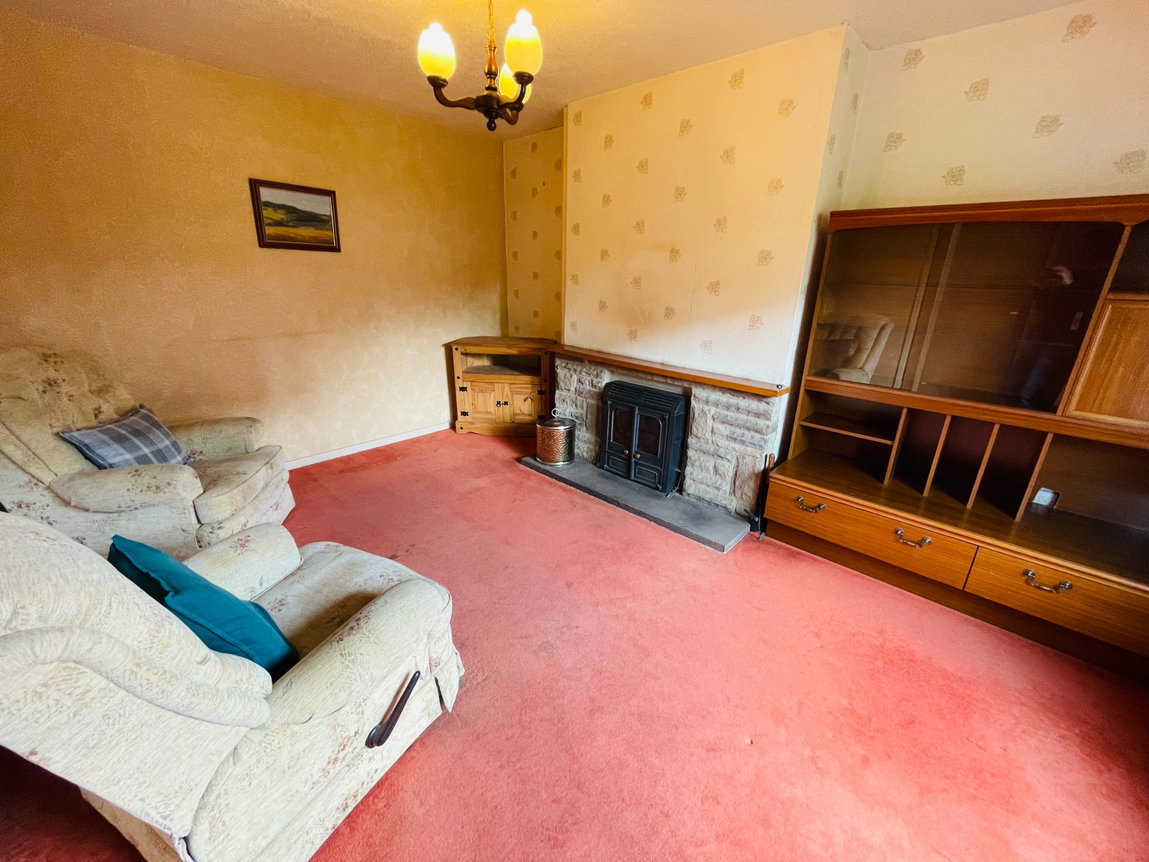
Set to the front elevation where a wide picture window provides excellent levels of natural light, the room displays as a focal point, a stone fireplace which contains a solid fuel stove, this also having a back boiler to serve the domestic hot water and heating systems. The room is further heated by a single panel radiator.
DINING ROOM - 2.87m x 2.72m (9'5" x 8'11")
Set to the rear, this second reception room displays a fitted delf rack to three walls and is heated by a single panel radiator.
KITCHEN - 3.51m x 2.16m (11'6" x 7'1")
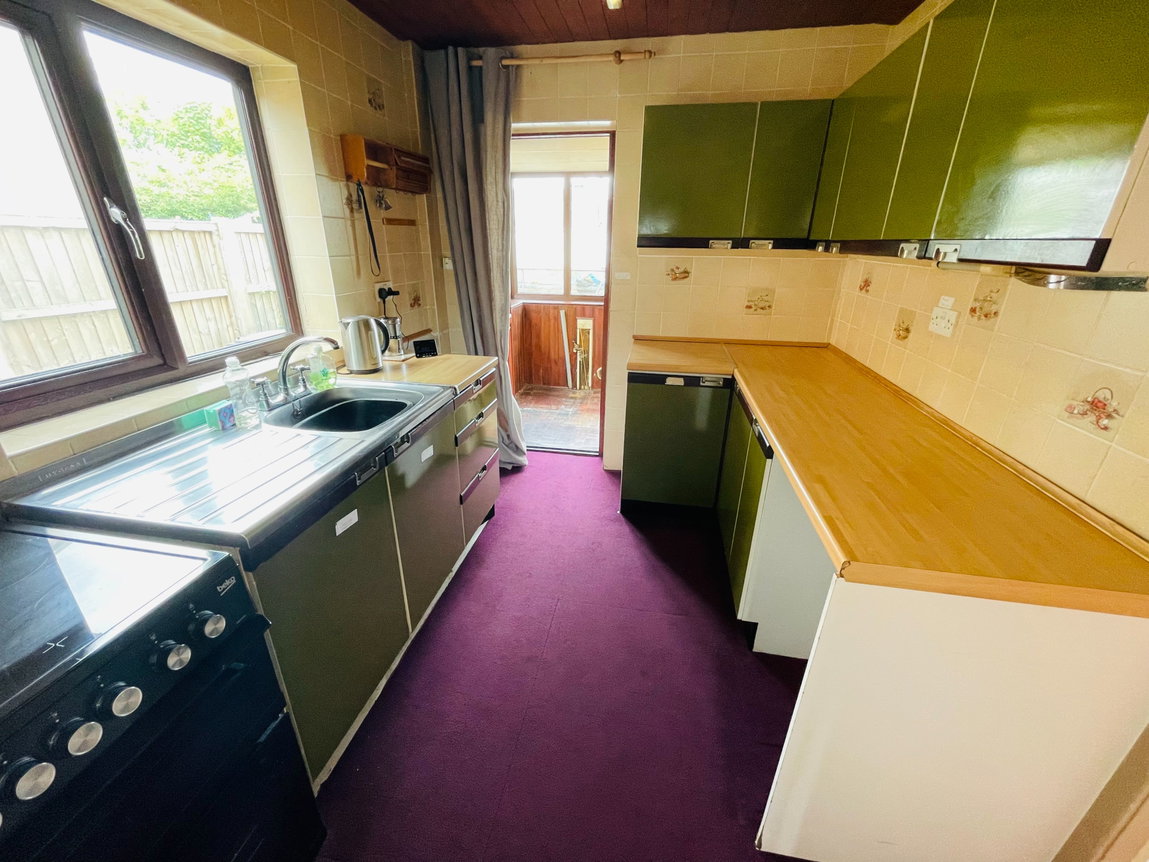
Providing a range of period Crosby kitchen units to base and eye level complemented by a range of worktop surfaces. There is full height tiling to the walls, a double panel radiator, point for electric cooker and a useful understairs pantry storage cupboard.
UTILITY ROOM - 2.49m x 1.52m (8'2" x 5'0")
This rear entrance to the property also provides plumbing facilities for an automatic washing machine.
FIRST FLOOR
BEDROOM ONE - 3.78m x 2.69m (12'5" x 8'10")
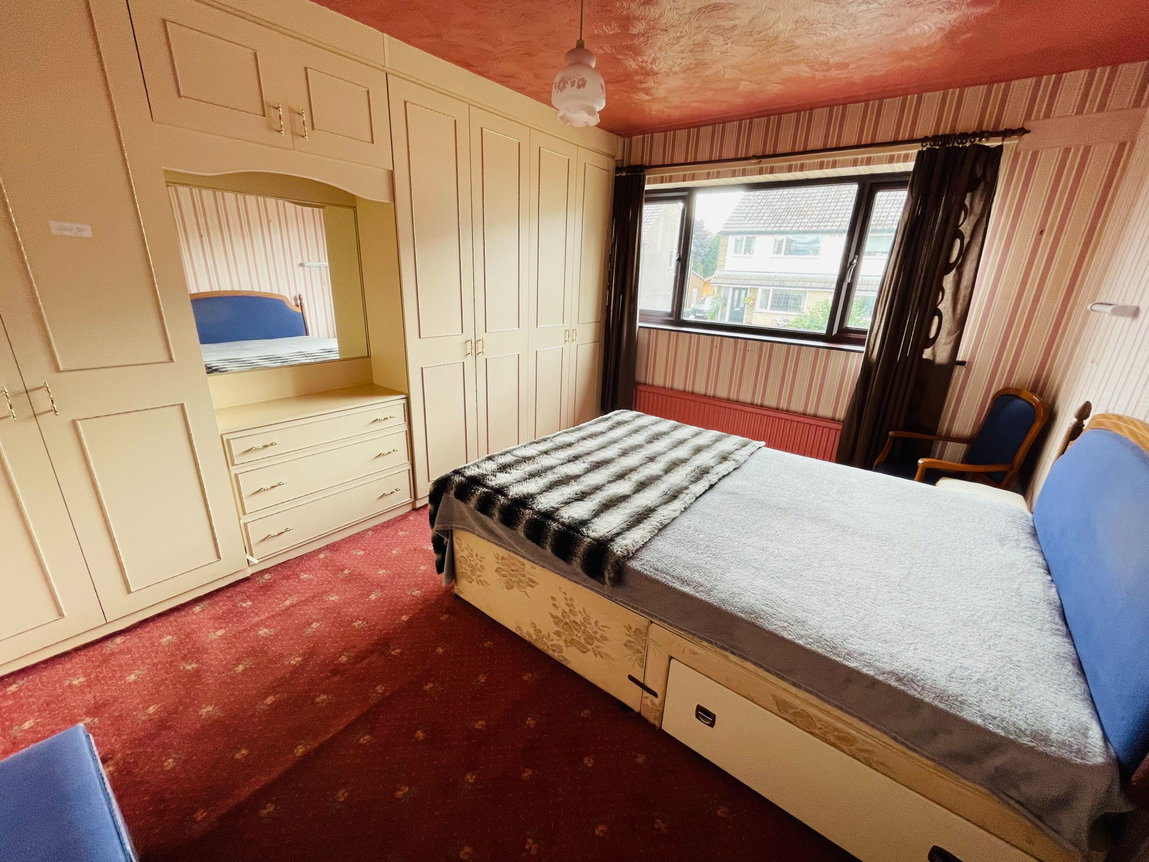
The second measurement of this front facing Principal Double Bedroom is taken to the front of a range of fitted bedroom furniture to one wall which includes wardrobes, cupboards and drawers. There is also a single panel radiator.
BEDROOM TWO - 3.12m x 2.77m (10'3" x 9'1")
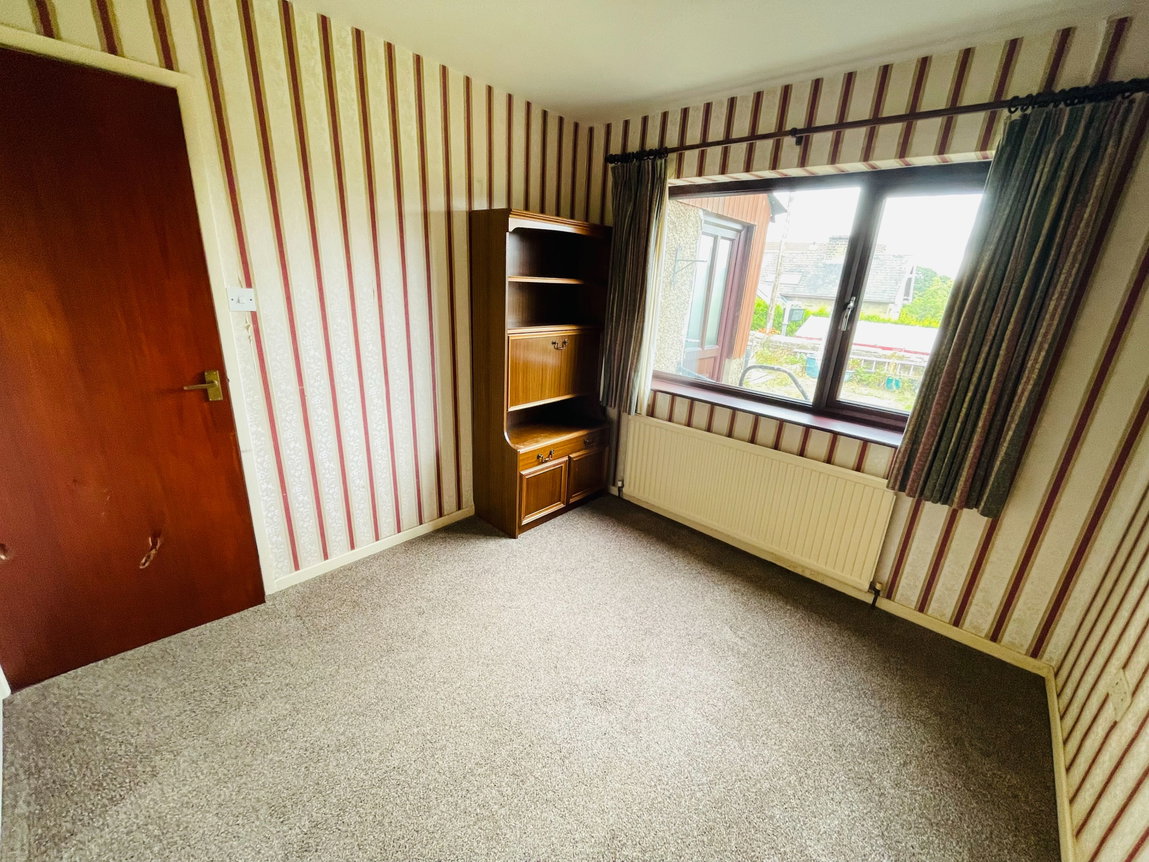
The second Double Bedroom is rear facing and as such enjoys fine cross-valley views. Once again, there is fitted furniture to one wall which comprises two double wardrobes and further high level storage cupboards. The room is heated by a single panel radiator.
BEDROOM THREE - 2.54m x 1.7m (8'4" x 5'7")
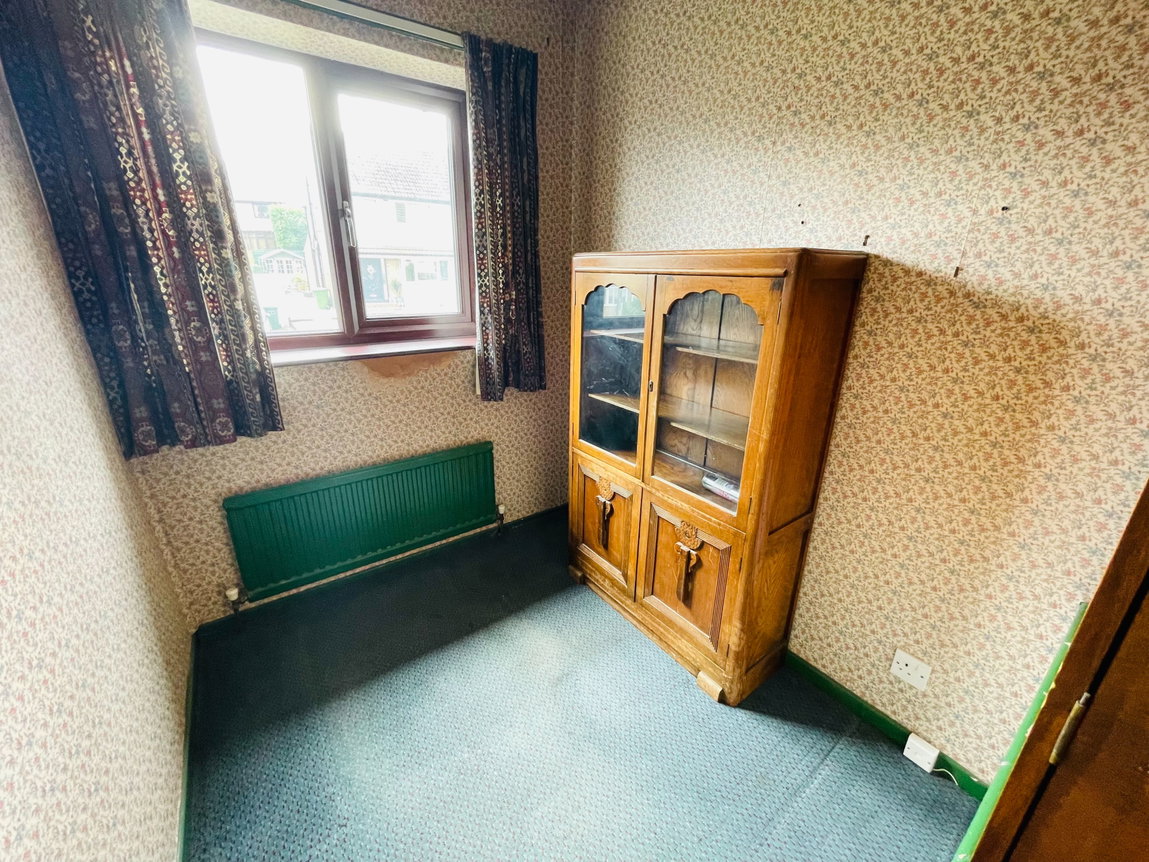
The final Bedroom is front facing and is heated by a single panel radiator. There is also a useful bulkhead storage cupboard.
SHOWER ROOM - 2.01m x 1.68m (6'7" x 5'6")
Presented in the wet room style and particularly suited to those with mobility issues, a corner shower area is provided with Mira electric shower. There is also a pedestal wash hand basin, low flush WC, extractor fan and single panel radiator.
LANDING
Having a loft access facility and a side facing window providing natural light.
OUTSIDE
There are gardens to both front and rear which are extensively paved in the low maintenance manner, also displaying mature, established planted features. A flagged driveway to the left-hand elevation provides off-street parking for a number of vehicles. Set to the rear garden is also an aluminium framed greenhouse to be included in the sale.
SERVICES
Mains water, electricity and drainage are laid to the property. We understand mains gas is within the carriageway and laid to the majority of adjacent dwellings.
HEATING
A solid fuel central heating system is installed.
DOUBLE GLAZING
The property benefits from wood grain effect uPVC sealed unit double glazing.
TENURE
We are awaiting confirmation of the tenure of the property.
DIRECTIONS
Postcode: HD8 8DX - for SatNav purposes.
Additional Information
- Parking
- Driveway
- Tenure
- Freehold
- Property type
- Semi-Detached
Energy Performance Certificate
Utilities, Rights & Restrictions
Utility supply
- Water
- mains supply
- Heating
- other
Rights and restrictions
- Rights
- other
- Restrictions
- other
Risks
- Flooded in last 5 years
- no
- Flood defences
- no
Interested in this property?
Arrange a Viewing

- Branch Address
- Denby Dale
361 Wakefield Road
Denby Dale
Huddersfield
HD8 8RP - Phone Number
- 01484 943020