





Bluebell Avenue, Penistone
Property Features
- WELL PROPORTIONED THREE BED DETACHED FAMILY HOME
- OFFERED TO MARKET WITH NO VENDOR CHAIN
- SET TO THE UPPER PART OF BLUEBELL AVENUE
- EASY ACCESS TO EXTENSIVE LOCAL FOOTPATH NETWORK
- ONLY A SHORT WALK FROM VARIED FACILITIES IN PENISTONE CENTRE
- PARKING FOR THREE/FOUR VEHICLES PLUS SINGLE GARAGE
- Freehold
- Council Tax: C
About this property
THREE BED DETACHED WITH NO VENDOR CHAIN - GENEROUS PARKING INCLUDING BRICK BUILT GARAGE AND CLOSE TO CENTRE OF PENISTONE AND LOCAL FOOTPATH NETWORK
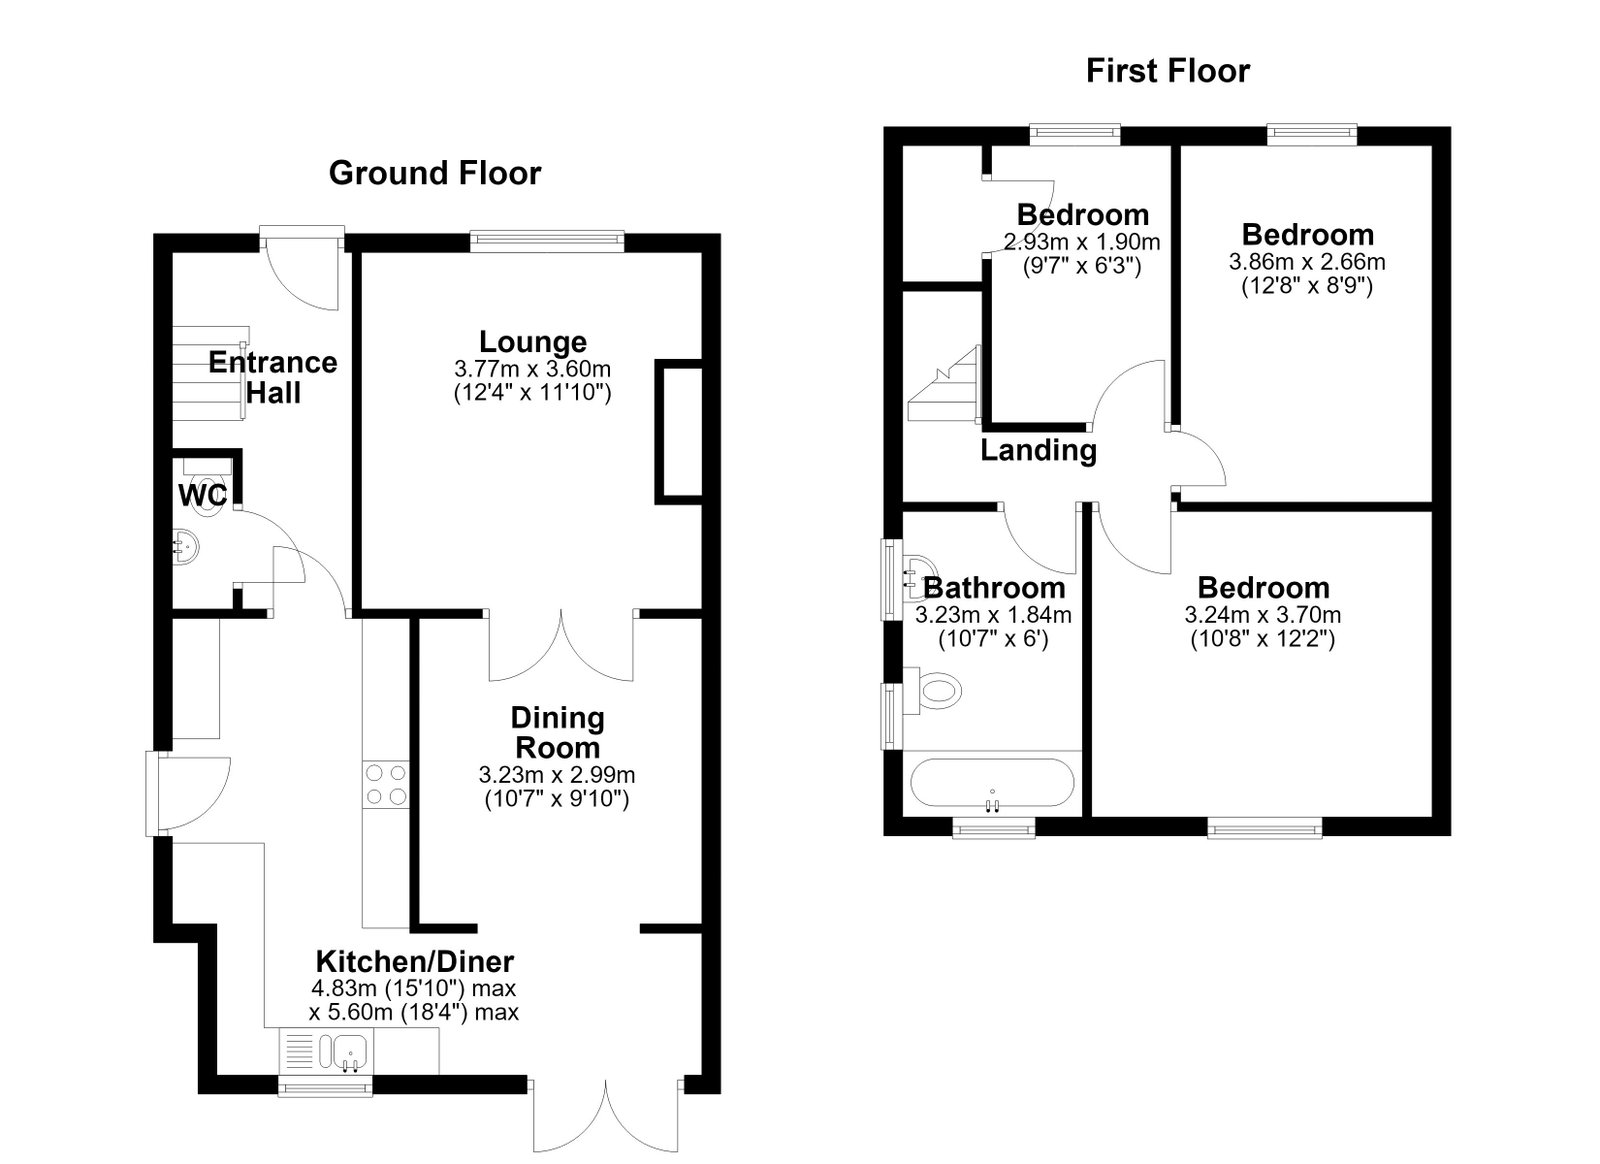
Offered to the market with NO VENDOR CHAIN this detached, three bedroom family home provides well proportioned accommodation which extends to approximately 950 square feet and it further enjoys a desirable setting towards the upper part of Bluebell Avenue which enjoys easy pedestrian access to Penistone centre along with an extensive local footpath network and beautiful Pennine countryside. With gas fired central heating and uPVC double glazing, it also provides generous parking facilities to the side elevation along with a detached brick built garage, the accommodation in total extending to Entrance Hall, Cloakroom/WC, front facing Lounge, extended Dining Room and extended Breakfast Kitchen with integrated appliances. To the first floor there are three good sized Bedrooms and a Bathroom.
GROUND FLOOR
ENTRANCE HALLWAY
Having a commercial grade mat at the Entrance area, the Hallway is heated by a single panel radiator and in turn gives access to the following.
LOUNGE - 3.73m x 3.58m (12'3" x 11'9")
The Principal Reception Room to the property is set to the front elevation and displays as a focal point, a contemporary style fireplace with granite hearth and inset, this in turn containing a feature electric fire and double internal doors leading through to the Dining Room.
DINING ROOM - 2.95m x 3.28m (9'8" x 10'9")(16'7" max into rear extension)
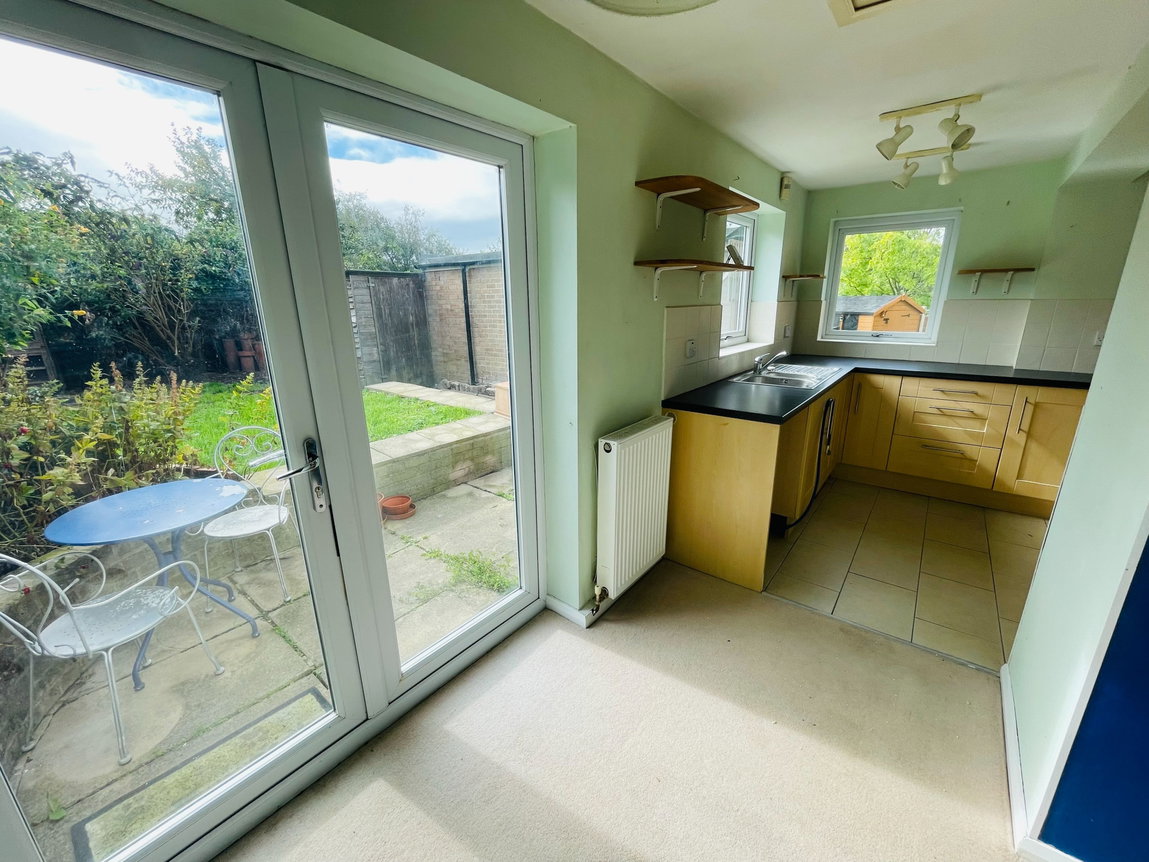
This rear facing Reception Room displays coving to the ceiling and is heated by a single panel radiator whilst double glazed French doors set to the rear afford excellent levels of natural light.
BREAKFAST KITCHEN - 5.05m x 2.51m (16'7" x 8'3")
This well proportioned Kitchen provides a range of pearwood effect fronted units to base and eye level complemented by a very good expanse of worktop surfaces having ceramic tiling to the splashback surrounds. There is further tiling to the floor, plumbing facilities for an automatic washing machine, double panel radiator and the sale will include the integrated Capel oven, four ring induction hob with extractor canopy over, fridge and freezer.
FIRST FLOOR
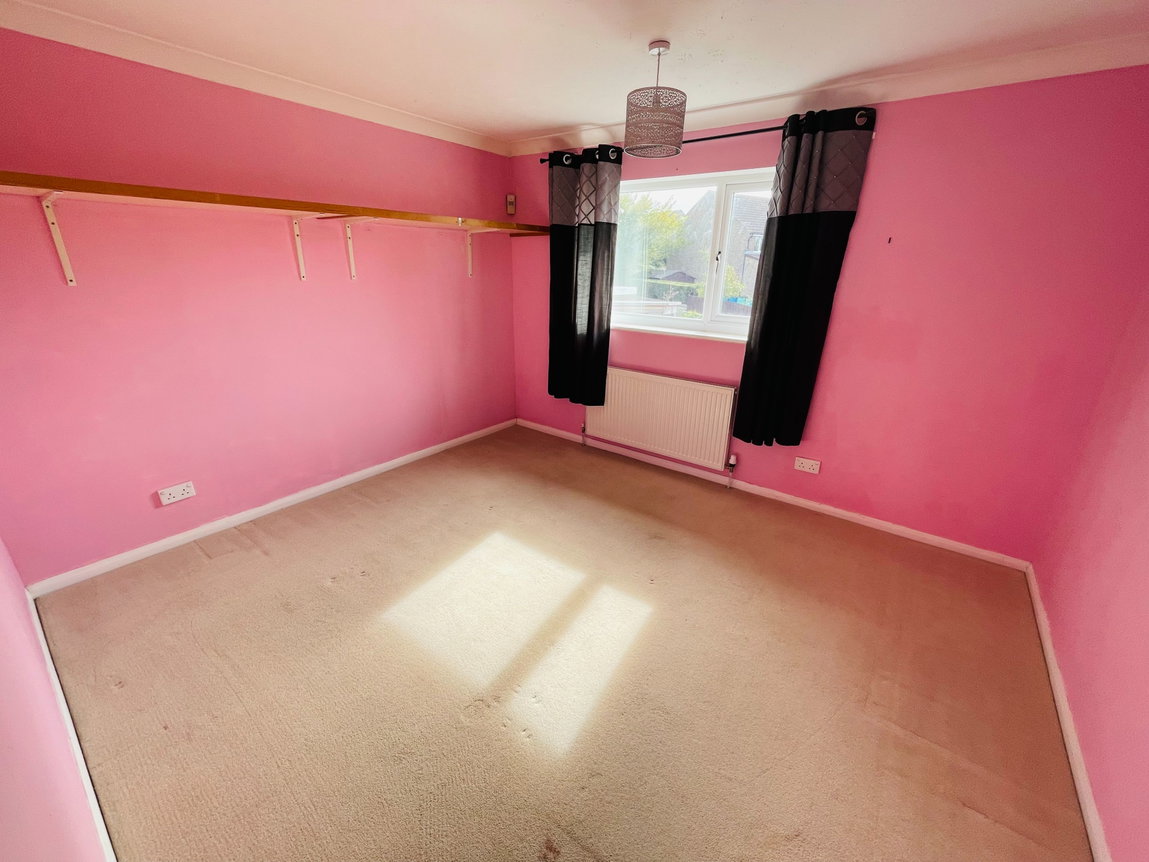
BEDROOM ONE - 3.73m x 3.2m (12'3" x 10'6")
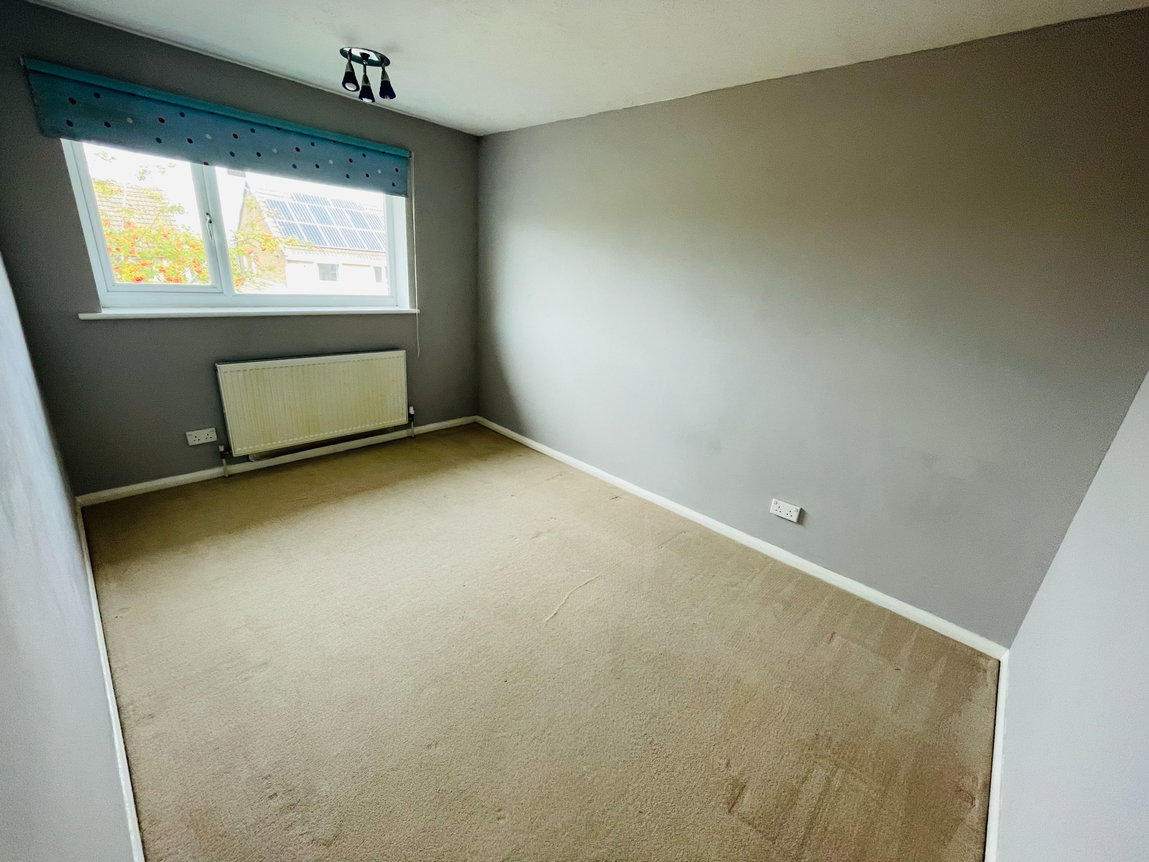
The largest of the double bedrooms is set to the rear and as such enjoys a lovely outlook over adjacent gardens with glimpses of the Pennine countryside in the distance. The room displays coving to the ceiling and is heated by a single panel radiator.
BEDROOM TWO - 3.86m x 2.64m (12'8" x 8'8")
This second Double Bedroom is front facing and is once again heated by a single panel radiator.
BEDROOM THREE - 2.92m x 1.85m (9'7" x 6'1")
A particularly well proportioned single Bedroom set to the front of the property and heated by a single panel radiator whilst also providing a shelved bulkhead storage cupboard.
BATHROOM - 2.9m x 0m (9'6" x 0'0")
A particularly well proportioned Bathroom which displays part tiling to the walls along with floor tiling and providing a three piece suite in white comprising of a double ended bath with thermostatic shower over, pedestal wash hand basin and low flush WC. Given the generous nature of this room there is no doubt that it could in future be reconfigured to accommodate a four piece suite. The room is heated by a single panel radiator.
LANDING
With loft access facility.
OUTSIDE
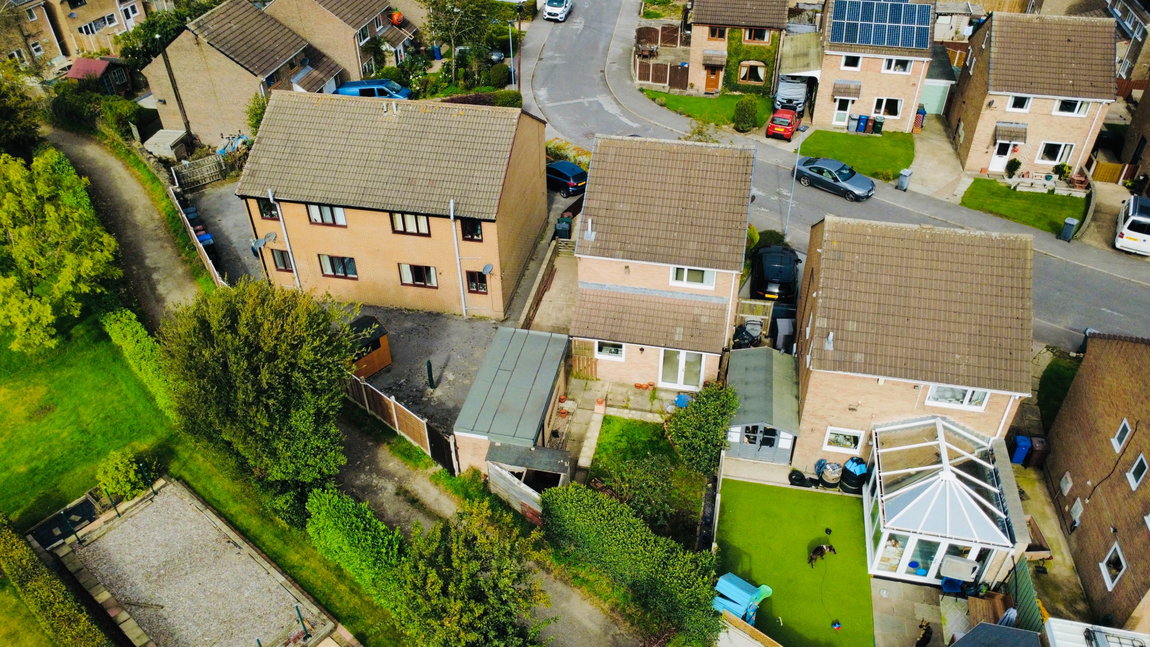
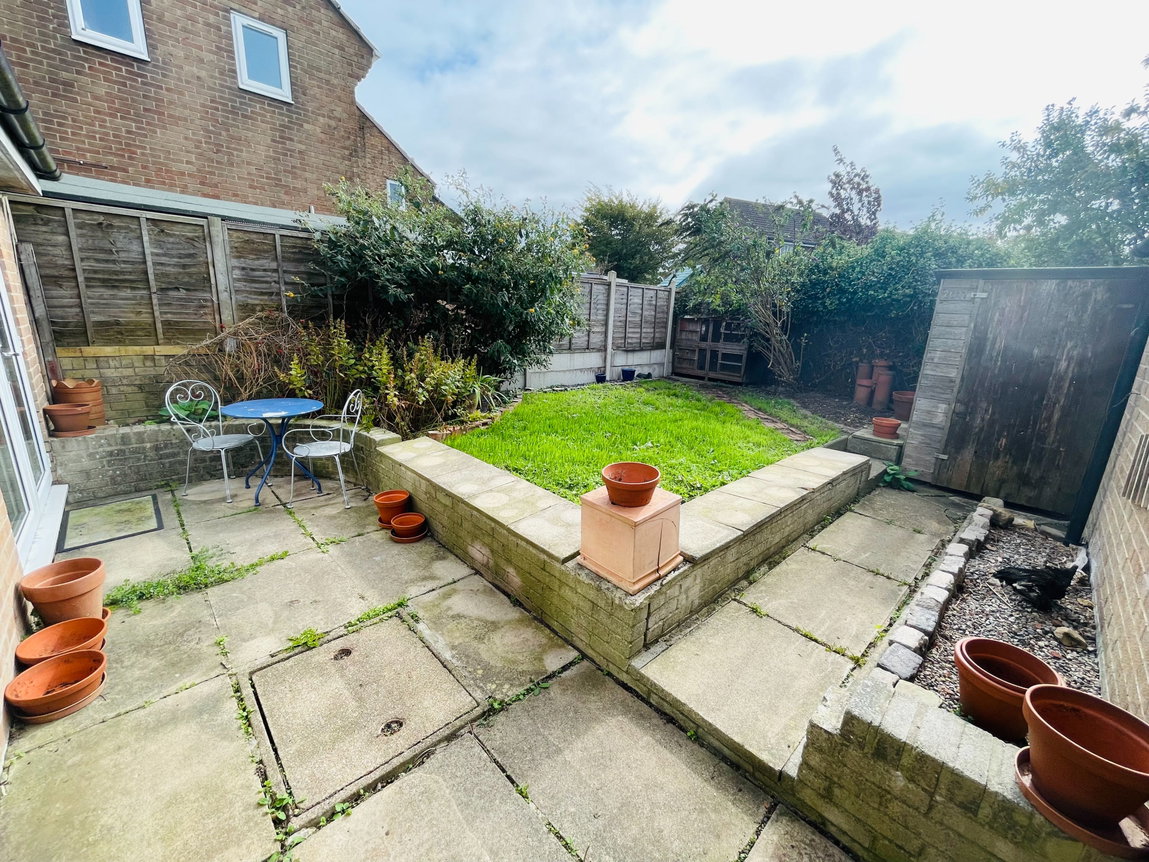
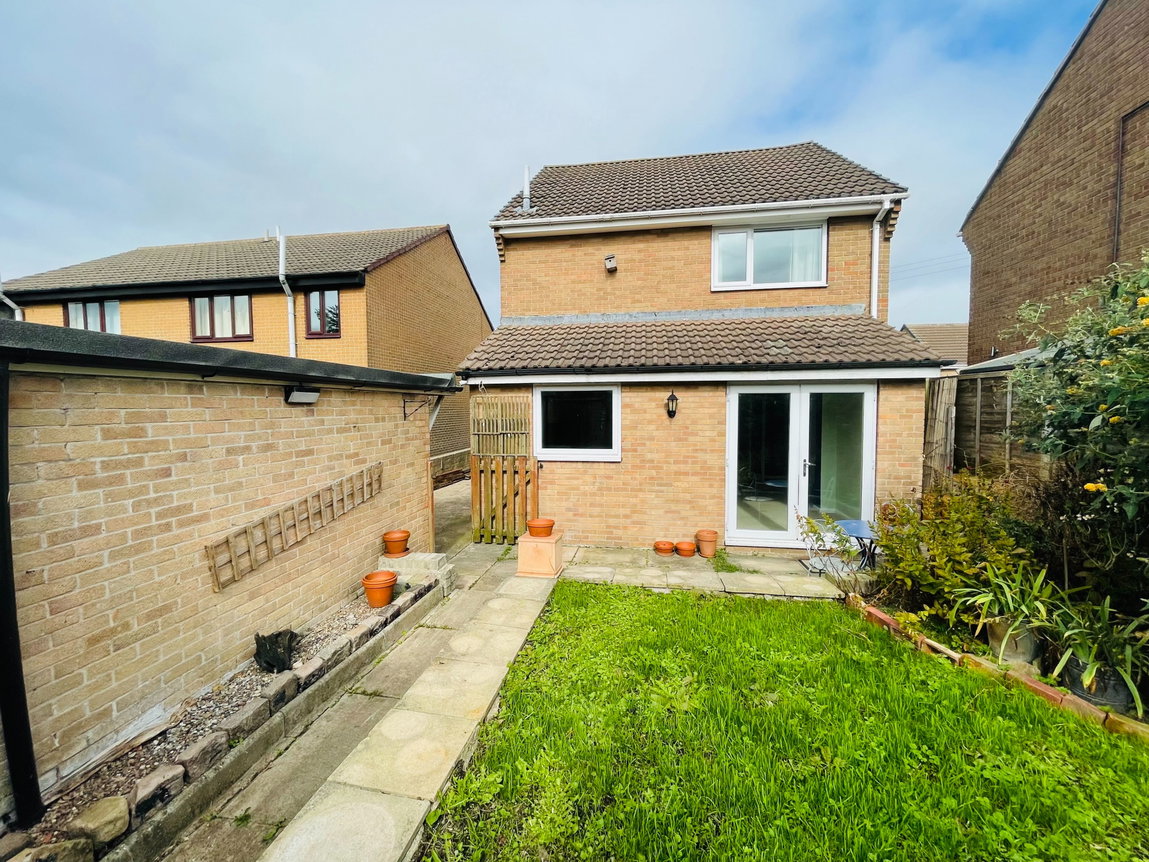
There is an open plan lawned garden to the front whilst a driveway to the right hand elevation provides off-street parking for at least three vehicles and leads in turn to the detached brick built garage. The rear garden is once again predominantly laid to grass, also displaying a number of mature shrub features. There is a timber garden shed to be included within the sale.
SERVICES
All mains are laid to the property.
HEATING
A gas fired central heating system is installed.
DOUBLE GLAZING
The property benefits from uPVC sealed unit double glazing.
TENURE
The tenure of the property is Freehold.
DIRECTIONS
Postcode: S36 6AF - for SatNav purposes.
From the centre of Penistone proceed up Park Avenue turning left on to Bluebell Avenue and follow this road round to the first main right hand turning where the property will be found on the left hand side.
Additional Information
- Council Tax Band
- C
- Parking
- Single Garage
- Tenure
- Freehold
- Property type
- Detached
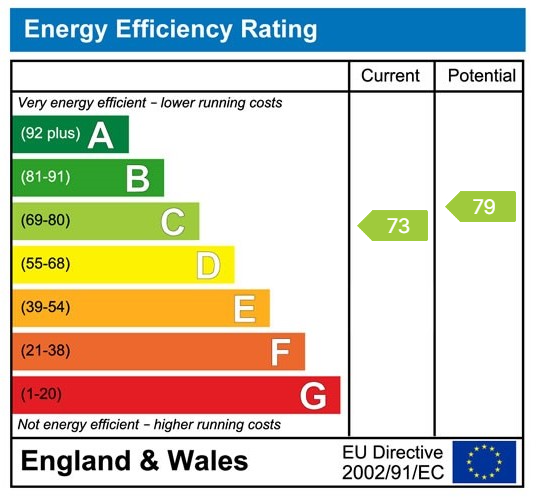
Energy Performance Certificate
Utilities, Rights & Restrictions
Utility supply
- Water
- mains supply
- Heating
- gas
- Sewerage
- mains supply
Rights and restrictions
- Rights
- other
- Restrictions
- other
Risks
- Flooded in last 5 years
- no
- Flood defences
- no
Interested in this property?
Arrange a Viewing

- Branch Address
- Penistone
2 Crown House
Shrewsbury Road
Penistone
S36 6DY - Phone Number
- 01226 767766