









Cliffe Street, Clayton West, Huddersfield
Property Features
- Outstanding, fully renovated two double bedroom End of Terrace
- Beautifully presented throughout - must be viewed!
- Particularly suited to the discerning downsizer or younger family buyer
- Fabulous open plan ground floor living space
- Both bedrooms are true doubles
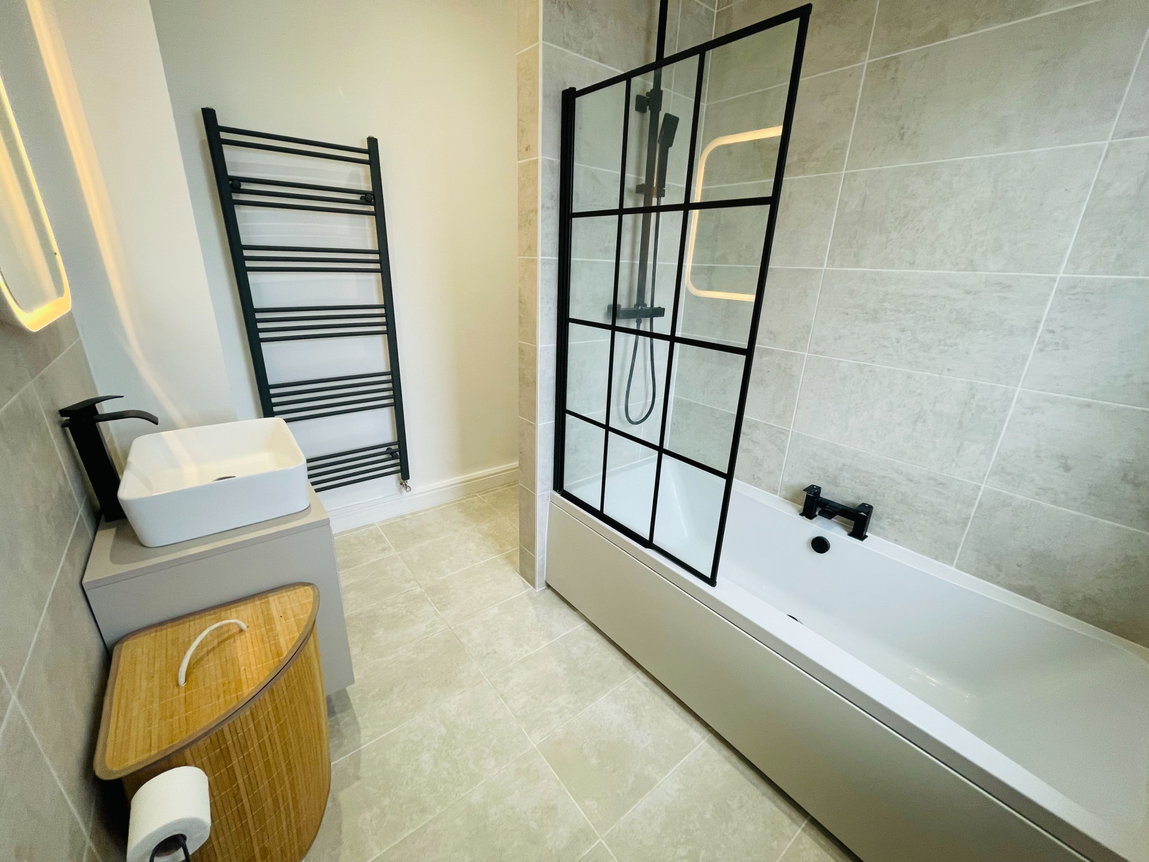
- Beautiful Crittall themed bathroom
- A short walk from Cliffe Park
- Freehold
- Council Tax: A
About this property
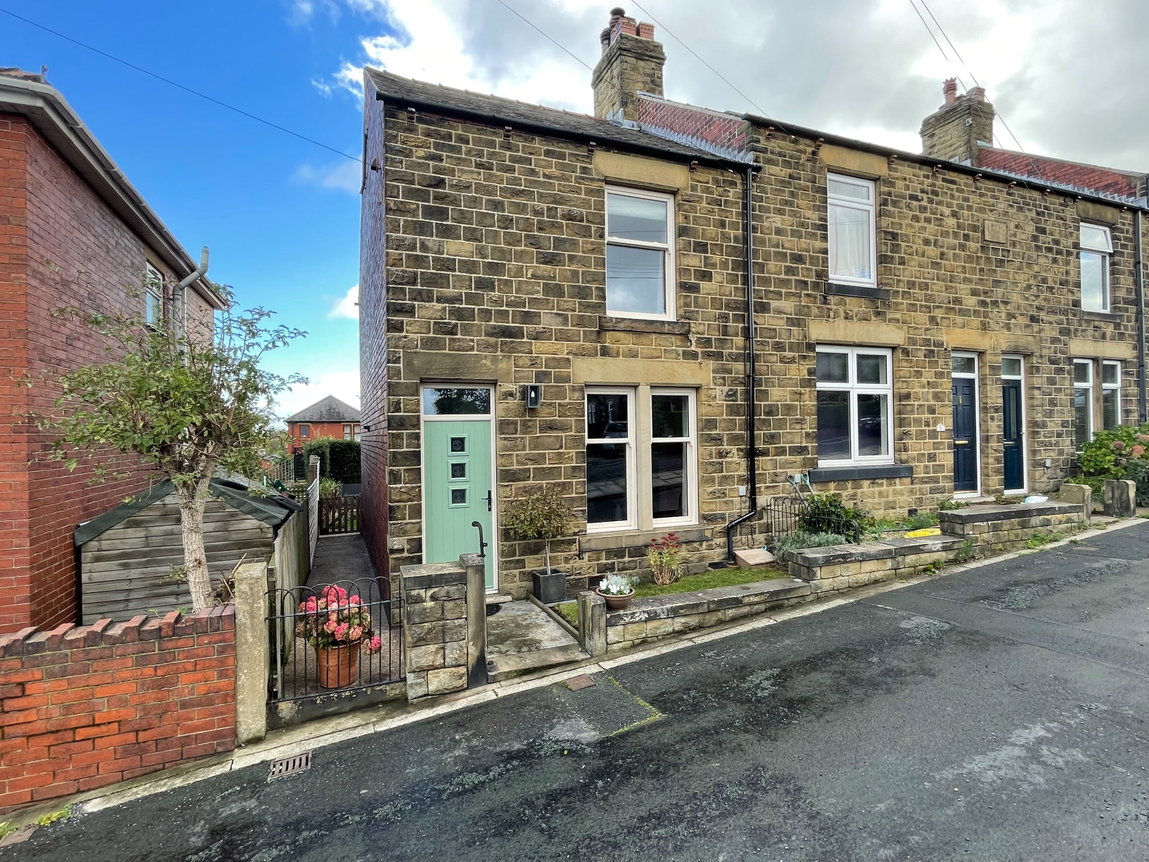
Impeccably presented and appointed two double bedroom end of terrace - must be viewed to fully appreciate the outstanding renovation and appointment of this lovely home
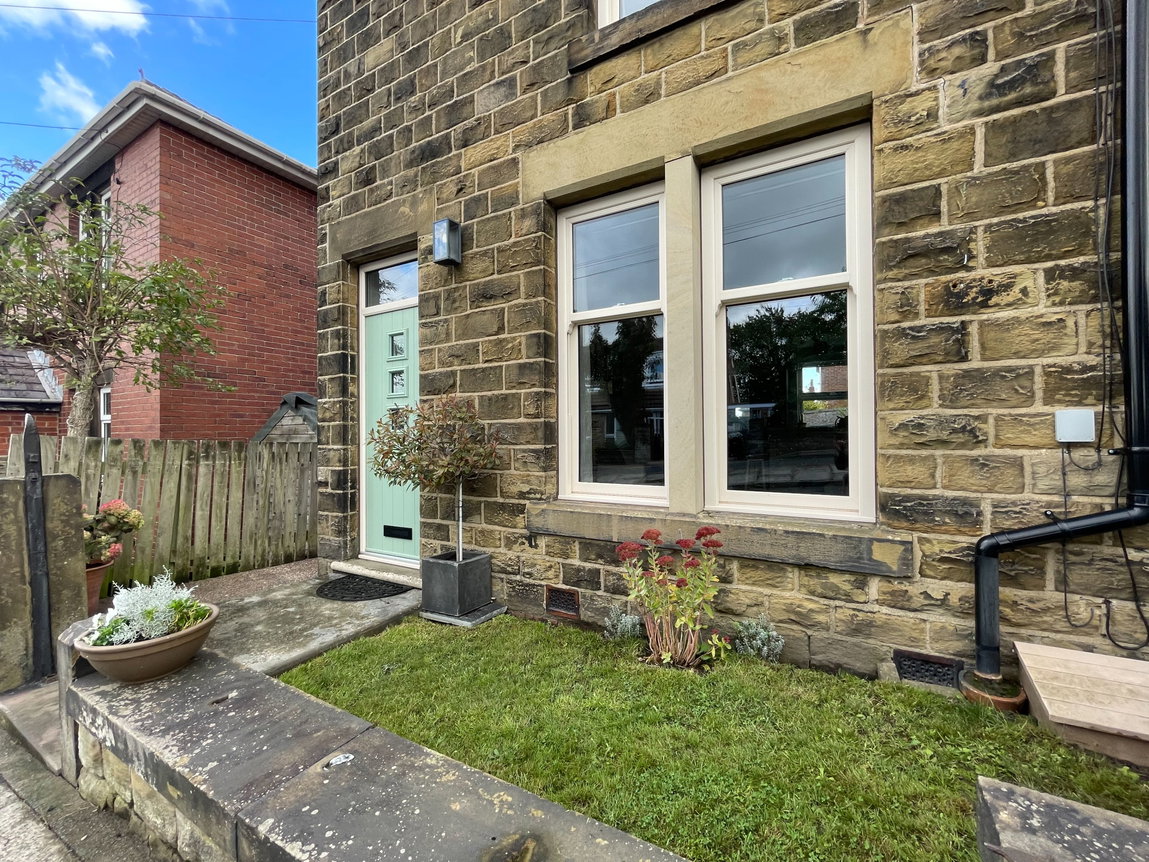
Having been the subject of a detailed scheme of renovation and re-appointment during our client's recent ownership, this stone-fronted, two double bedroom, end of terrace is now presented throughout to a truly exceptional standard and we feel the most discerning of purchasers will not fail to be impressed by the high levels of presentation of this super home. Quality slash style windows have been installed, very much in keeping with the property's original character, the ground floor has been opened up to create a quite outstanding open plan living space with front facing Lounge whilst to the rear there is a Breakfast Kitchen with extensive range of integrated appliances. The first floor provides two Double Bedrooms, the front facing Master Bedroom being particularly spacious; the Bathroom is also very well proportioned.
Ground Floor
Entrance Hallway
A staircase from the Entrance Hall rises to the first floor, there is grey oak effect laminate flooring and access in turn is offered to the following ground floor living space.
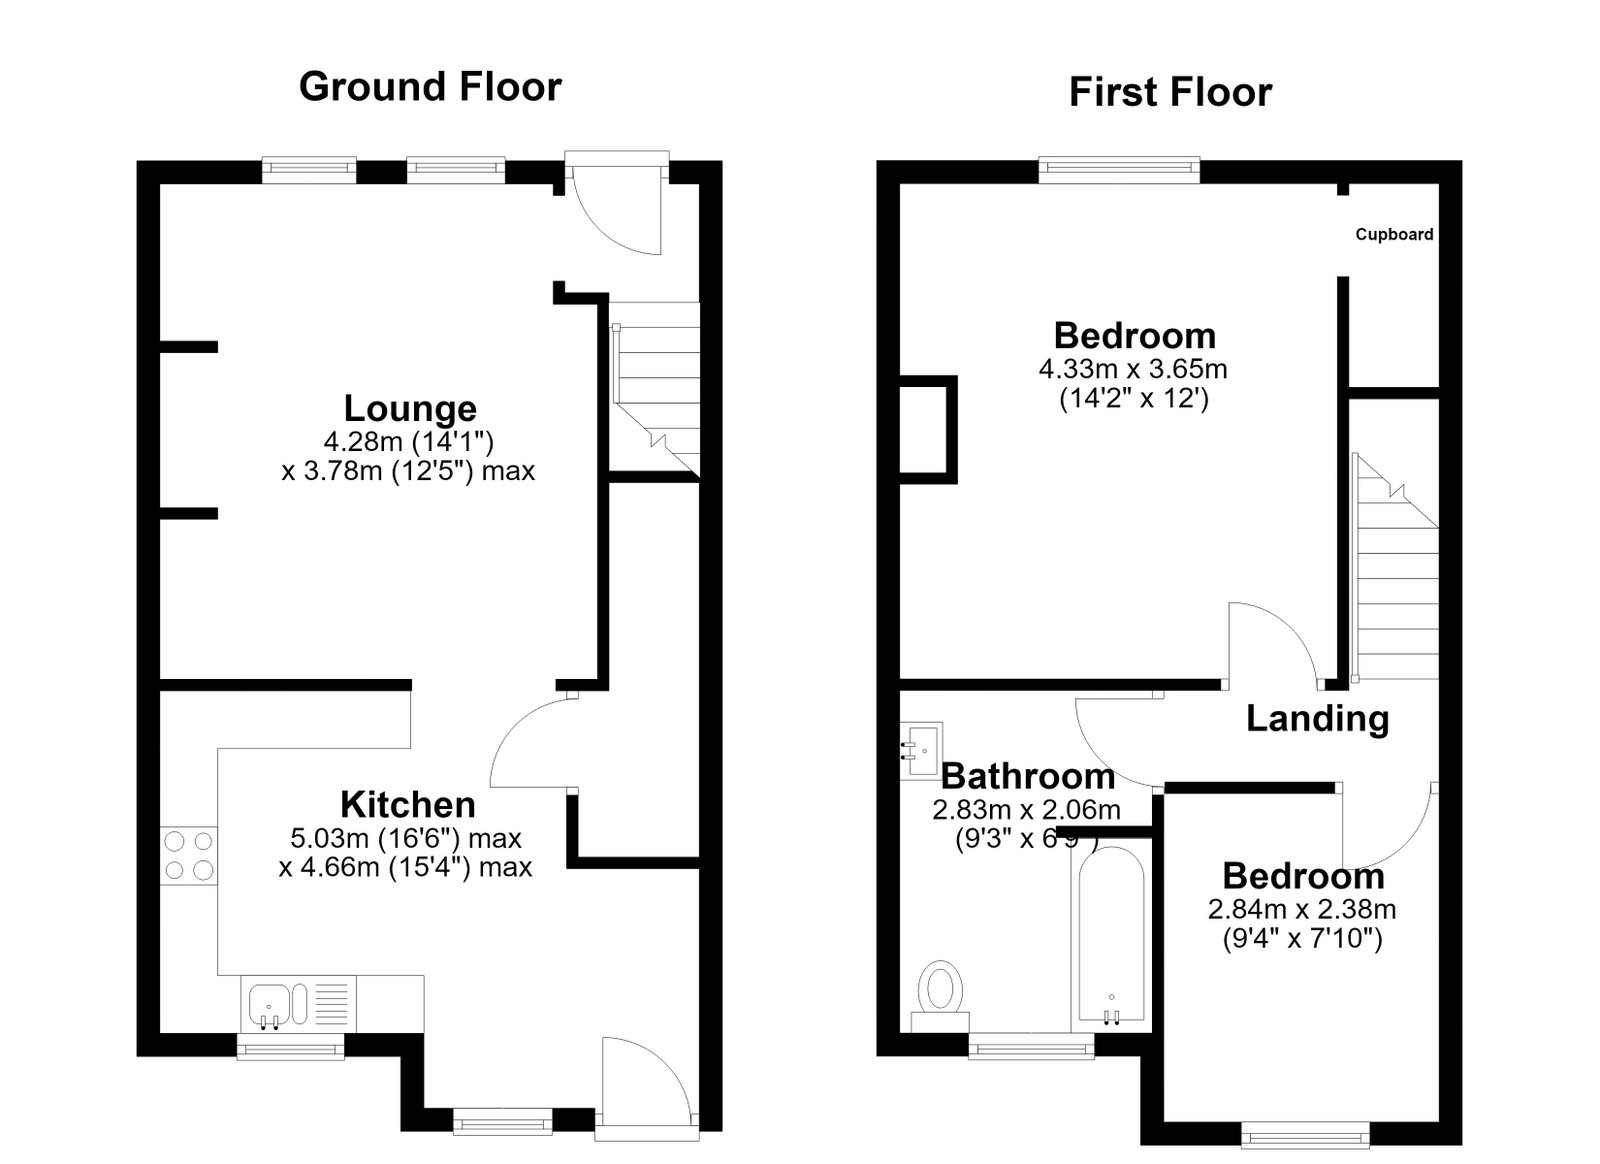
Lounge - 4.29m x 3.66m (14'1" x 12'0")
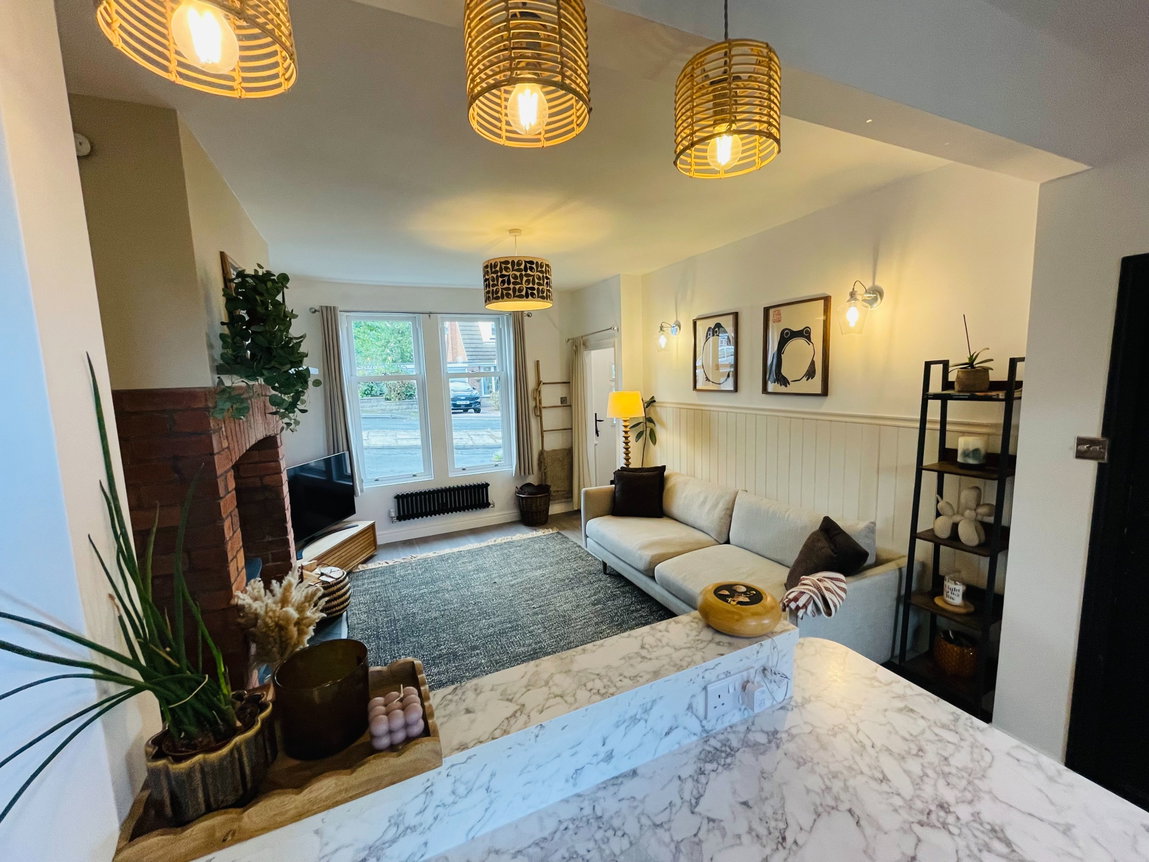
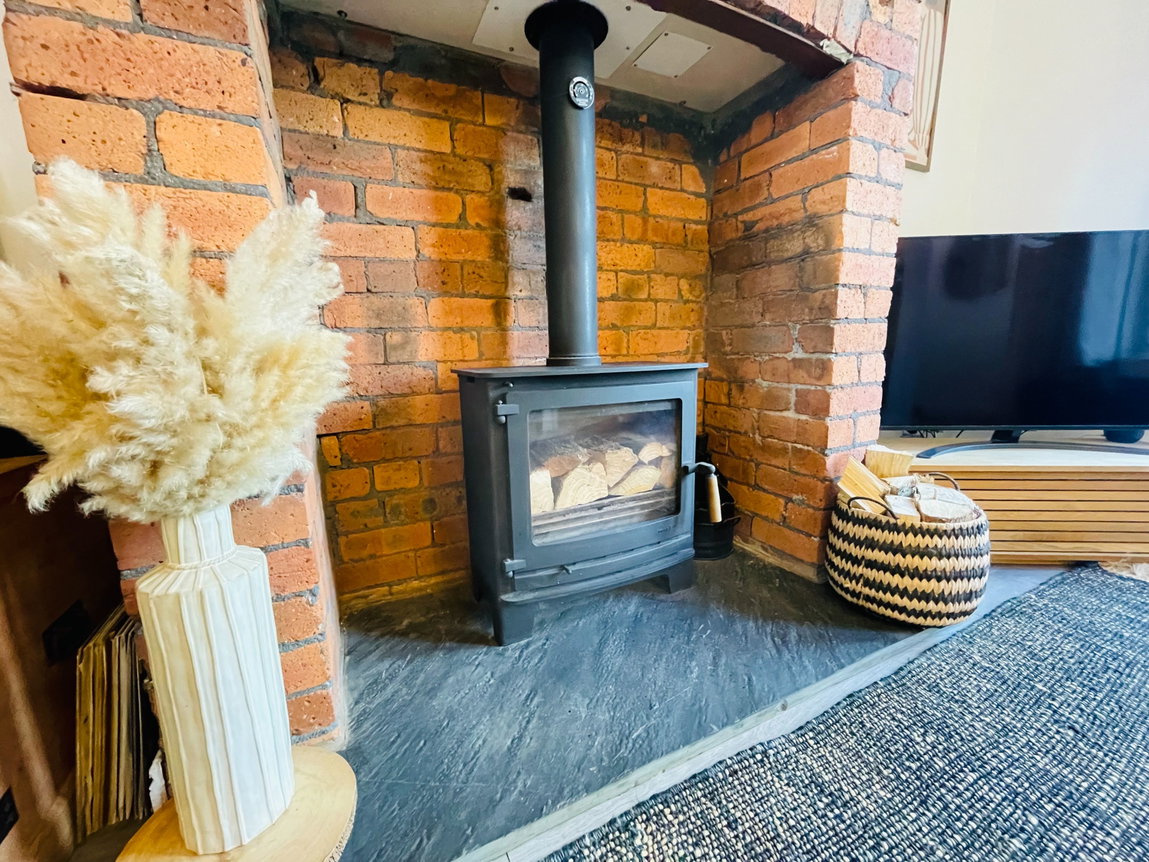
Enjoying an open plan aspect to the Breakfast Kitchen to the rear of the property, the Lounge is very well proportioned and in turn presented to a quite delightful standard. The focal point of the room is the exposed brick fireplace surround which in turn contains a Dunsley wood burning stove, There is also a cast iron effect radiator providing further heating to the room and tall picture windows to the front elevation providing very good levels of natural light.
Breakfast Kitchen - 3.81m x 4.5m (12'6" x 14'9")(Maximum in each direction) including into rear Entrance area)
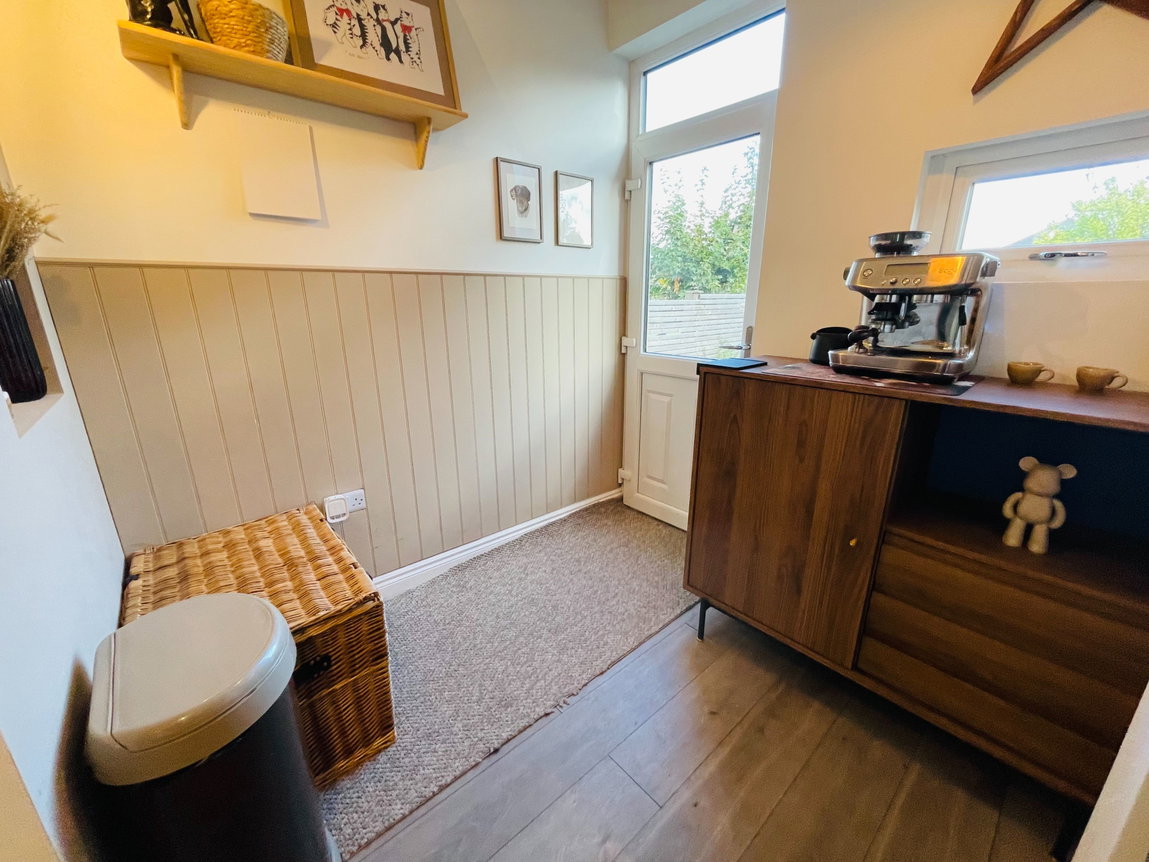
Beautifully presented, the Kitchen provides an extensive of Kensington blue units to base and eye level complemented by a very good expanse of worktop surfaces having matching upstands. There is an inset one and a half bowl resin sink, grey oak effect laminate flooring, breakfast bar fitment with beautiful feature lighting over, large cast iron effect radiator and the sale will include the integrated Zanussi oven, four-ring gas hob with filter canopy over, fridge, freezer, dishwasher and microwave. To the rear entrance area there is also a further radiator, this area being beautifully presented and displaying part-timber panelling to the walls and access in turn is also offered to a very useful understairs store which has plumbing facilities for an automatic washing machine and also contains the Ideal gas fired combination heating boiler.
First Floor
Bedroom One - 4.27m x 3.66m (14'0" x 12'0")
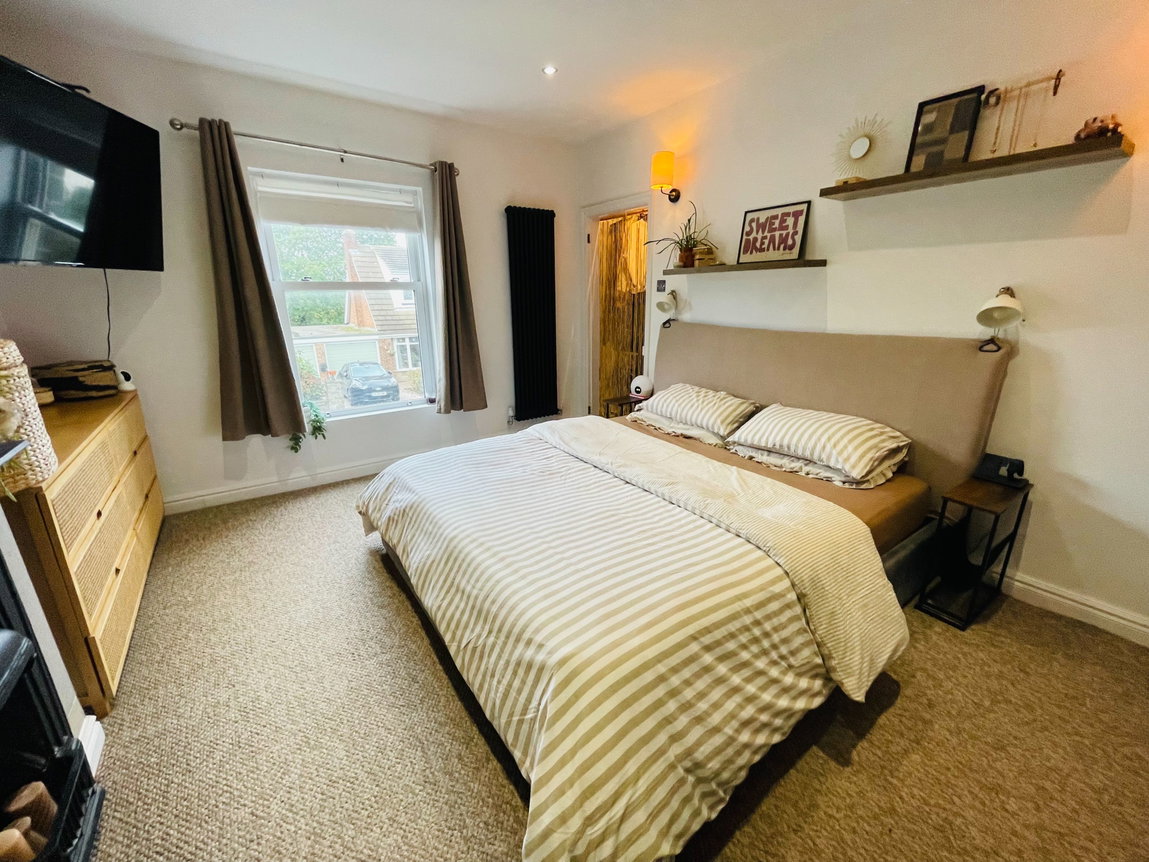
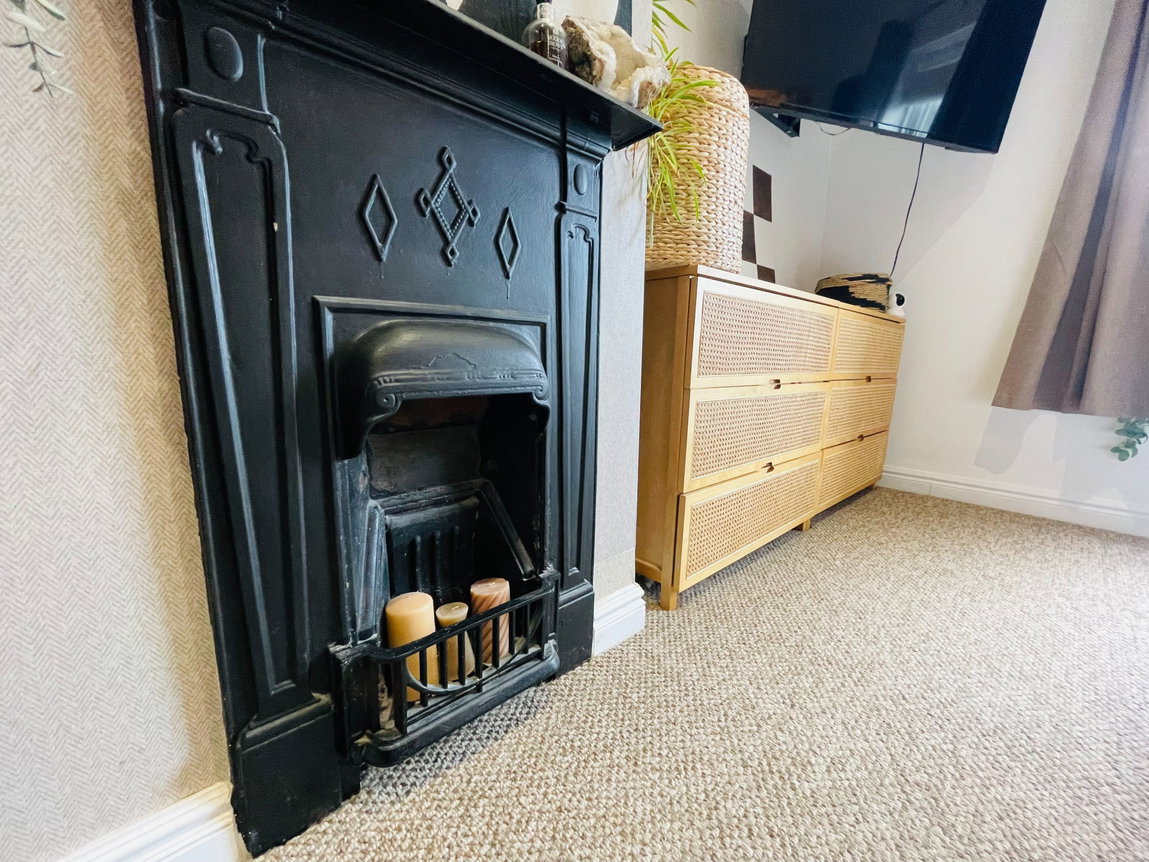
A front facing Principal Double Bedroom of excellent proportions and in turn being beautifully presented, displaying as a focal point a period cast iron fireplace to the chimney breast. There are numerous ceiling downlighters, a very useful walk-in bulkhead store which also has an electric light and cast iron effect radiator. In addition, there are two wall light points.
Bedroom Two - 2.84m x 2.31m (9'4" x 7'7")
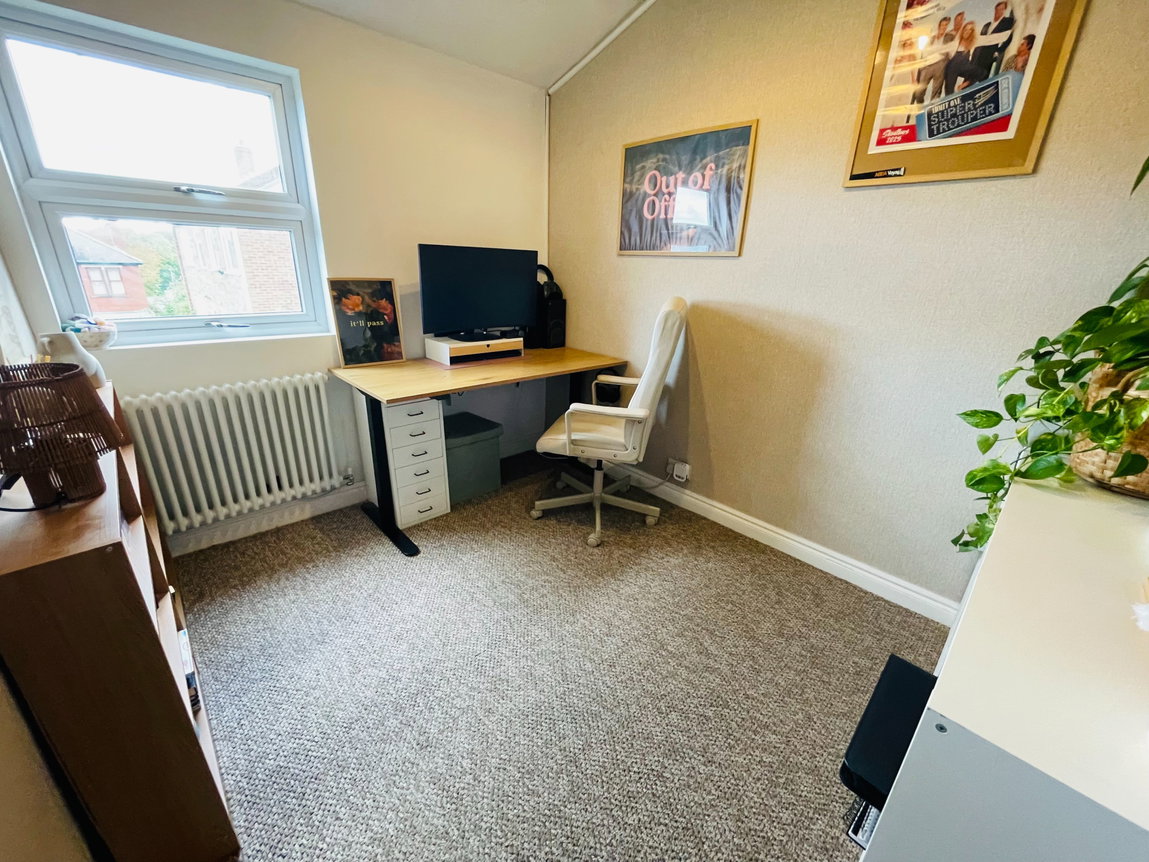
This rear facing Bedroom can certainly accommodate a double bed and is heated by a cast iron effect radiator.
Bathroom - 2.06m x 2.79m (6'9" x 9'2")
Beautifully presented and being part-tiled with further floor tiling and providing a three piece suite in white comprising of a panelled bath with Crittall style shower screen and thermostatic shower over, vanity wash hand basin with drawers beneath and low flush WC. There is a wall mounted Bathroom mirror with integrated lighting, heated towel rail and ceiling downlighters.
OUTSIDE
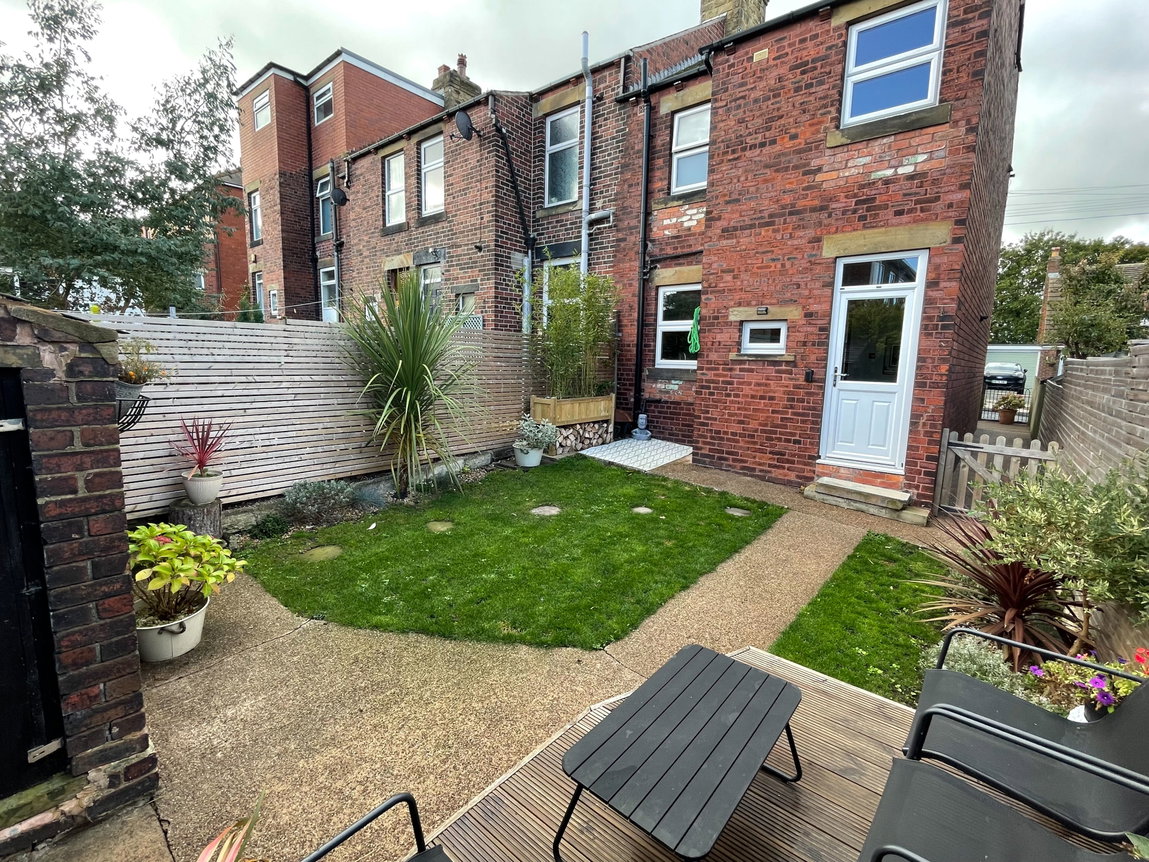
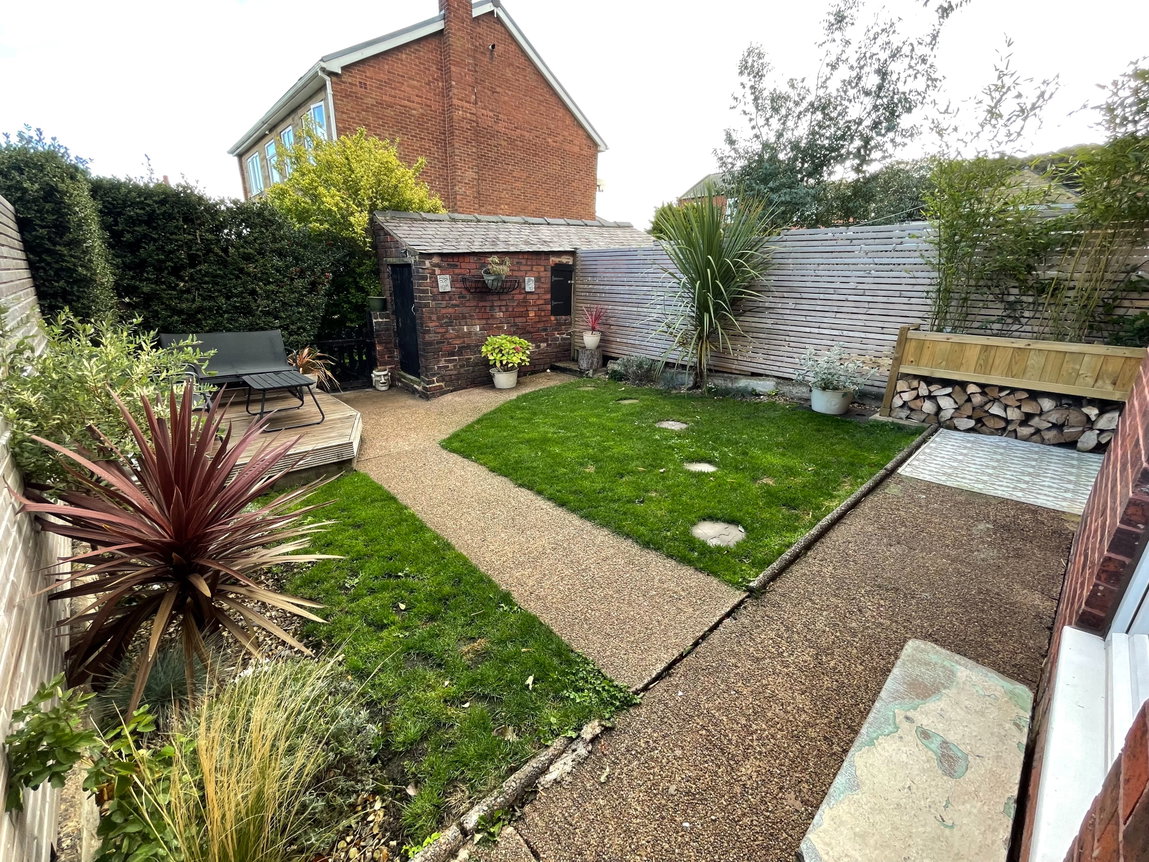
There is a curtilage garden to the front whilst to the rear is a beautifully presented and particularly private enclosed garden with lawned area, timber deck and very useful brick built store. Parking is available on the carriageway in front of the property.
SERVICES
All mains are laid to the property.
HEATING
A gas fired central heating system is installed.
DOUBLE GLAZING
The property benefits from uPVC sealed unit double glazing.
TENURE
The tenure of the property is Freehold.
DIRECTIONS
Postcode: HD8 9NR - for SatNav purposes.
Additional Information
- Council Tax Band
- A
- Parking
- On Road Parking
- Accessibility
- Unsuitable for Wheelchairs
- Tenure
- Freehold
- Sale by
- Private Treaty
- Property type
- End of Terrace
Energy Performance Certificate
Utilities, Rights & Restrictions
Utility supply
- Water
- mains supply
- Heating
- gas
- Sewerage
- mains supply
Rights and restrictions
- Rights
- other
- Restrictions
- other
Risks
- Flooded in last 5 years
- no
- Flood defences
- no
Interested in this property?
Arrange a Viewing

- Branch Address
- Penistone
2 Crown House
Shrewsbury Road
Penistone
S36 6DY - Phone Number
- 01226 767766