About this property
Open House viewing Saturday 17th October 11am - 12pm - No vendor chain - Detached two storey, three/four bedroom bungalow with extensive parking including space for a motorhome or caravan - Close to Cliffe Woods, park, and extensive local footpaths - Stunning cross valley views
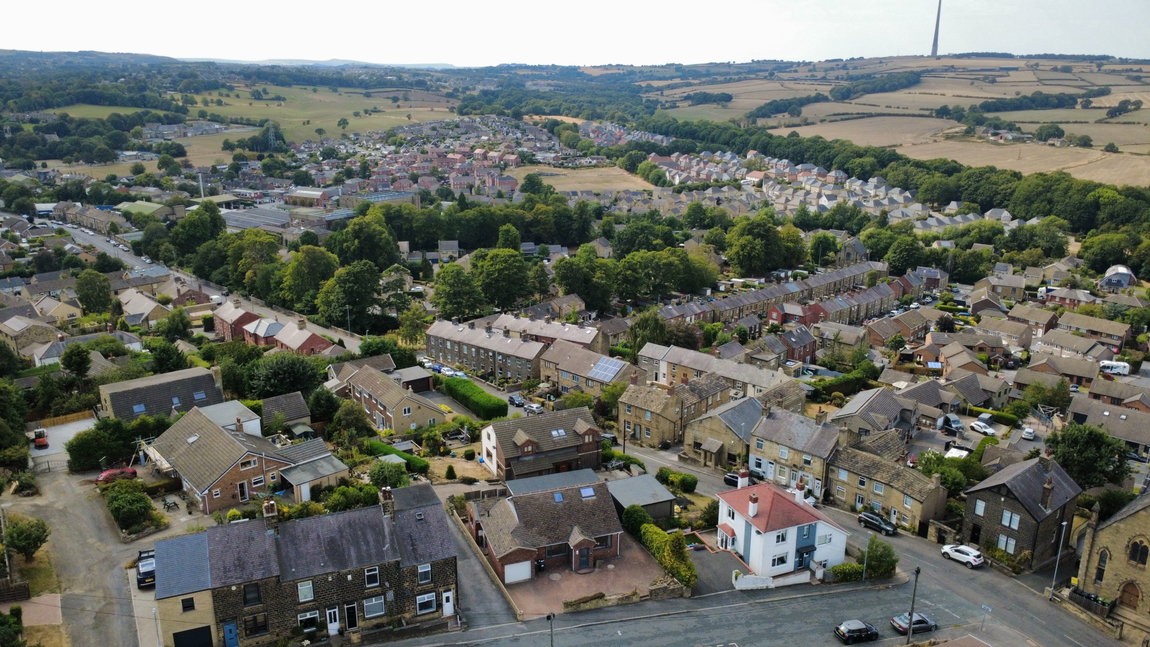
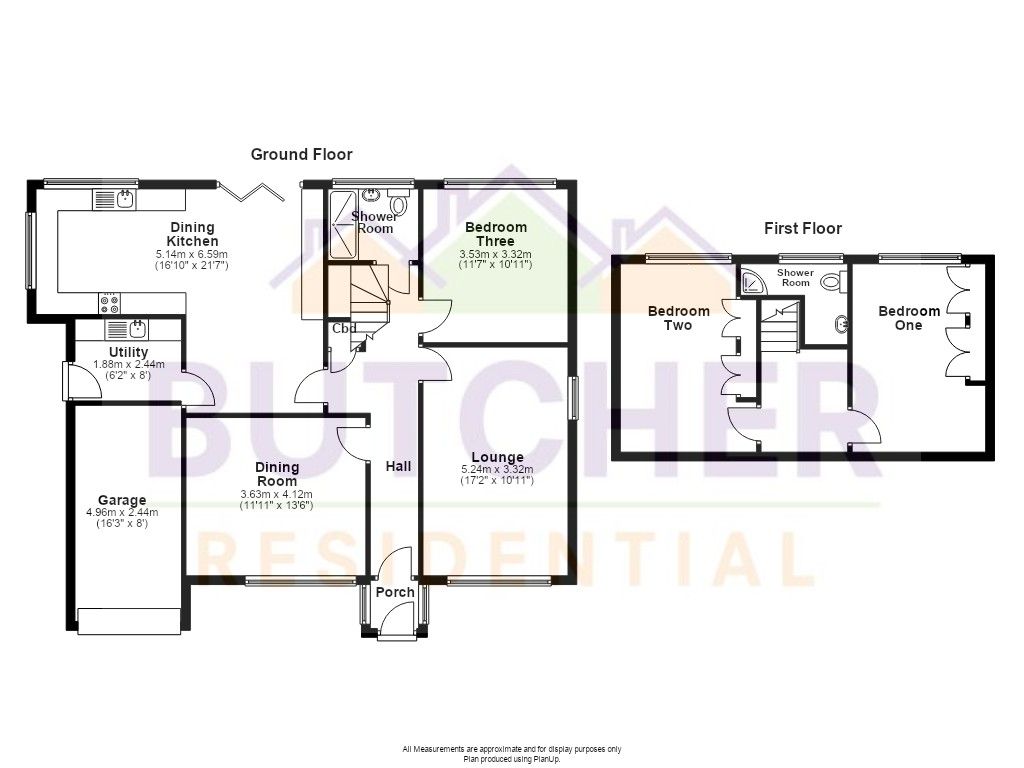
Providing highly versatile accommodation set out over two floors which include two ground floor Bedrooms, one being currently utilised as a formal Dining Room; this detached property is offered to the market with NO VENDOR CHAIN and will prove of interest to a wide range of potential buyers, particularly those seeking multi-generational living. Its location affords easy pedestrian access to the charming Cliffe Wood Park and Bowling Green. There is an extensive surrounding network of footpaths and for the daily commuter, excellent road and rail links can be enjoyed. Quite recently the windows and doors have been replaced and the property is heated by a high quality Vaillant gas fired combination boiler. The accommodation on offer extends to: Entrance Vestibule, Entrance Hall, Lounge, Dining Kitchen, Utility, two ground floor Bedrooms (the larger front facing room utilised for many years as a formal Dining Room), the ground floor being completed by a recently re-fitted Shower Room. To the first floor are two excellent Double Bedrooms which enjoy fine views and a second Shower Room.
GROUND FLOOR
ENTRANCE VESTIBULE
Providing shelter from the elements upon reaching the property and in turn giving access to the following.
ENTRANCE HALLWAY
Displaying lovely, oak effect LVT flooring throughout, there is coving to the ceiling along with a number of downlighters and a single panel radiator, whilst to the Inner Hall area there is a further double panel radiator and very useful understairs store.
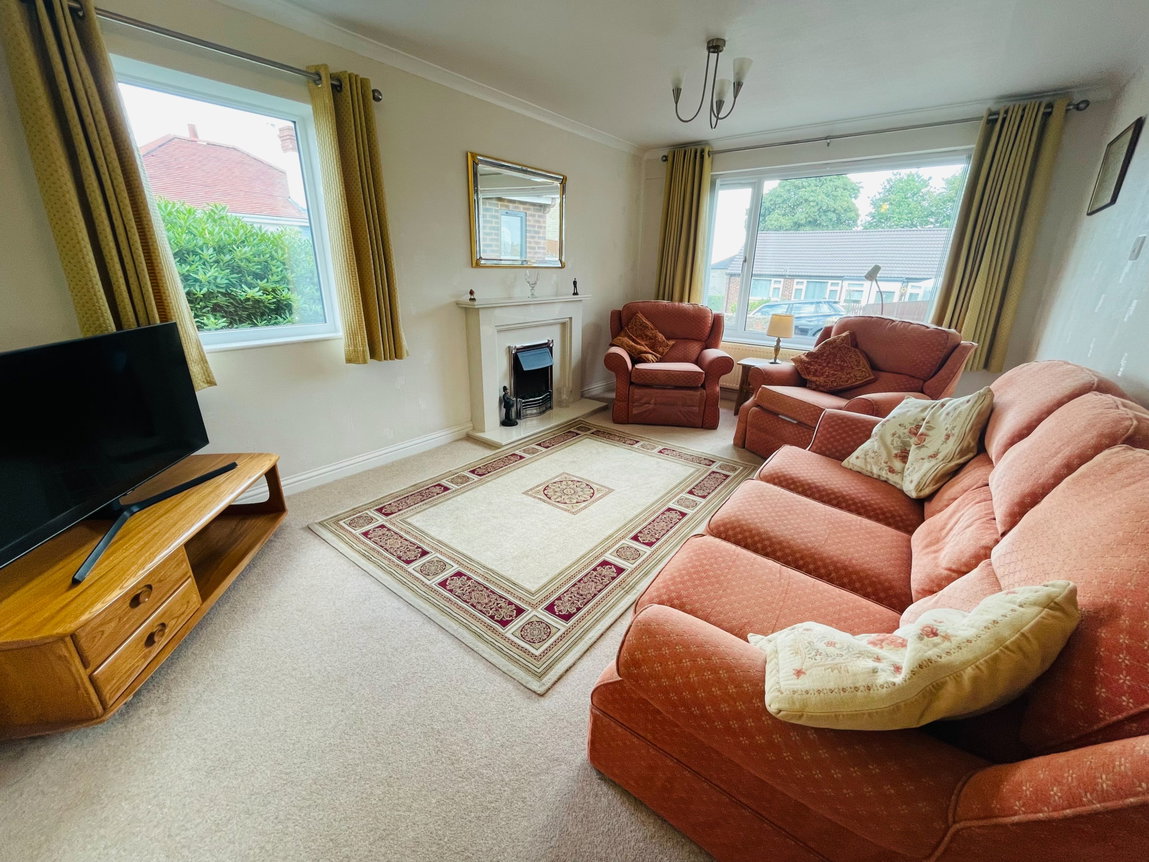
LOUNGE - 5.05m x 3.3m (16'7" x 10'10")
Having windows to the front and side elevations, this well proportioned Principal Reception Room displays as a focal point, a most attractive conglomerate fireplace with matching hearth and inset, this in turn containing an electric fire whilst the room displays coving to the ceiling and is further heated by a double panel radiator.
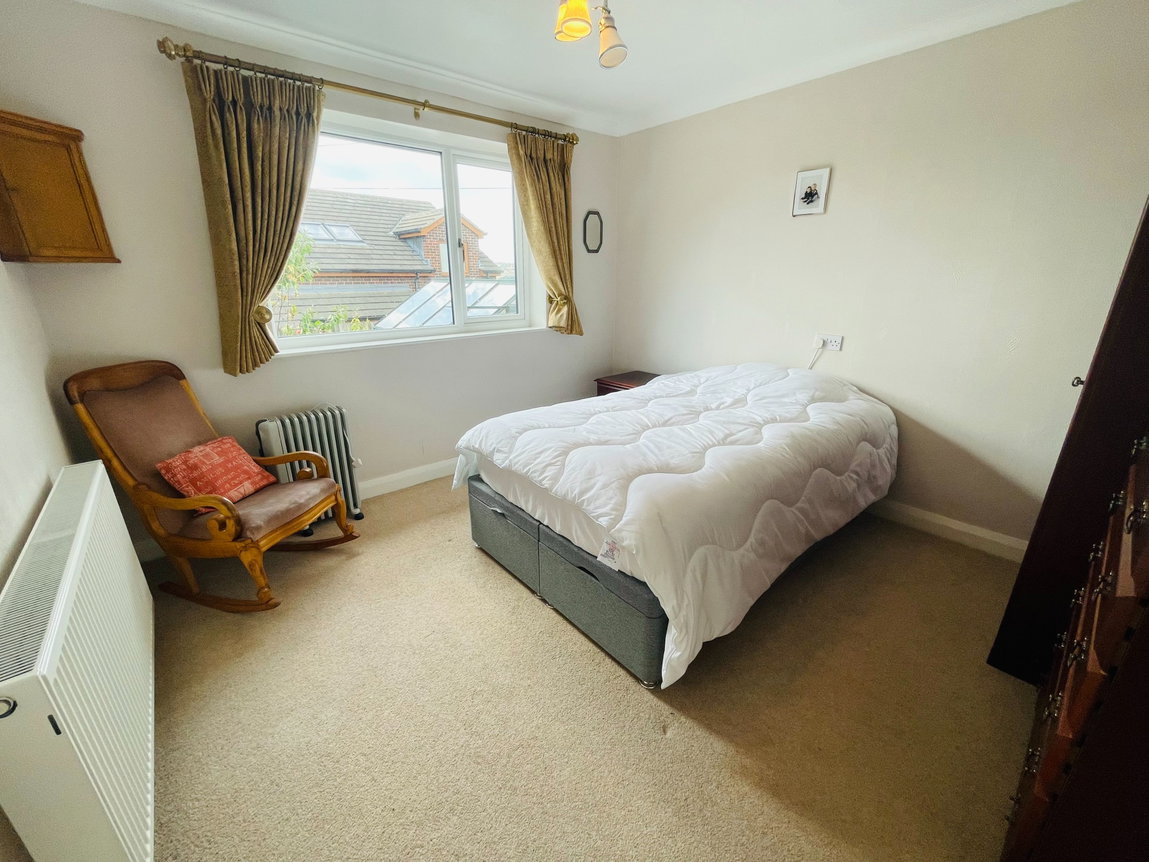
BEDROOM TWO/DINING ROOM - 4.19m x 3.56m (13'9" x 11'8")
An extremely well proportioned front facing room, ideal for use as an impressively proportioned ground floor Bedroom and in turn having been used for many years as a formal dining room. There is coving to the ceiling and the room is heated by a double panel radiator.
BEDROOM FOUR - 3.45m x 3.3m (11'4" x 10'10")
This rear facing Bedroom displays coving to the ceiling and is heated by a double panel radiator.
DINING KITCHEN
DINING AREA 16'4" X 10'0' - KITCHEN AREA 9'0" X 11'10" (Maximum 21' into Dining area)
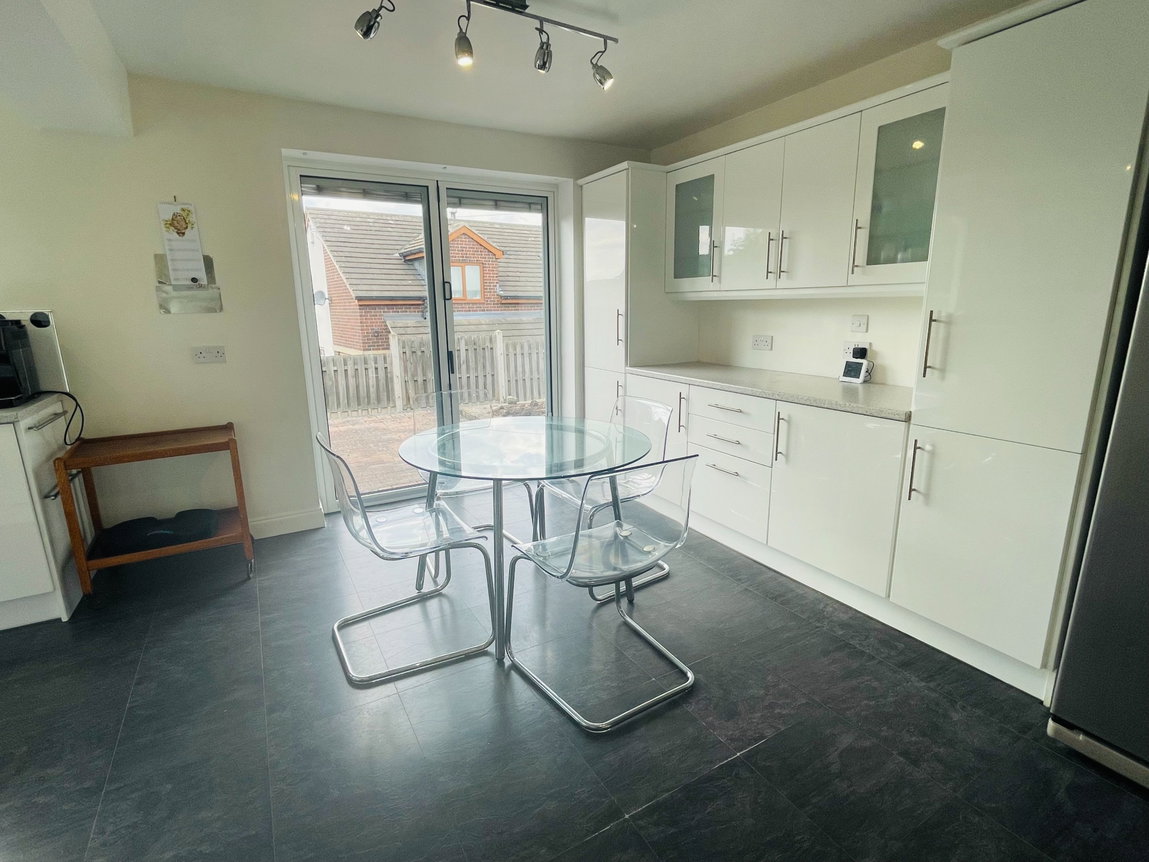
An extremely well proportioned open plan living space, ideal for modern family life and also for entertaining guests. To the Dining area, rear facing bi-fold doors provide excellent levels of natural light and also built-in blinds, the dining area also providing a generous range of base and eye level storage cupboards in white gloss. The room is heated by a double panel radiator and also has a door through to the Utility.
To the Kitchen area there is a further generous range of white gloss effect base and wall units, complemented by a good expanse of worktop surfaces which have ceramic tiling to the surrounds. Included in the sale is a range of integrated appliances which comprise of a Stoves oven, Smeg microwave, four-ring ceramic hob, extractor canopy, dishwasher, fridge and freezer.
UTILITY ROOM - 2.54m x 1.96m (8'4" x 6'5")
Providing a double-fronted storage cupboard with worktop expanse over and inset stainless steel sink unit. There are plumbing facilities for an automatic washing machine, double panel radiator and wall mounted Vaillant gas fired combination heating boiler. From the utility, secure internal access is then provided to the integral garage.
SHOWER ROOM - 1.98m x 1.6m (6'6" x 5'3")
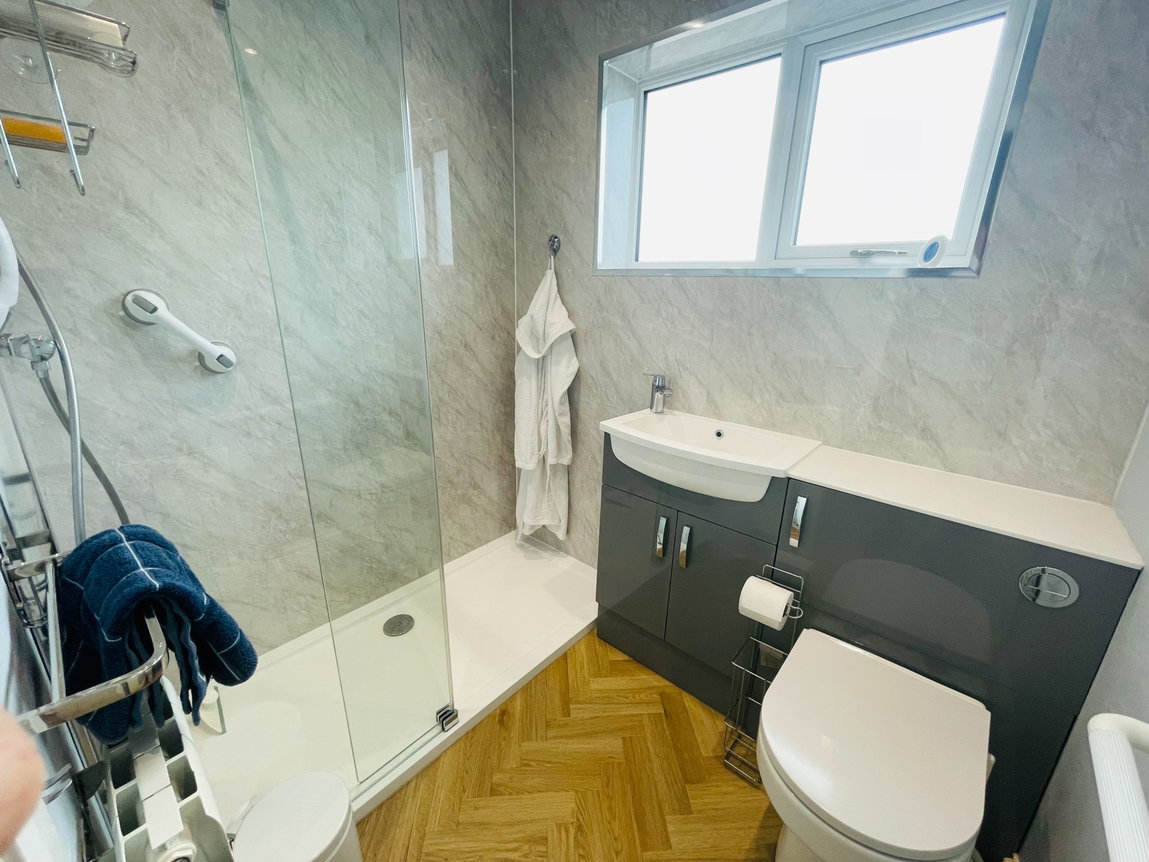
Set to the rear of the Inner Hallway, the Shower Room has been recently re-appointed to an excellent standard and provides a three piece suite in white comprising of a generous step-in shower cubicle with thermostatic shower, vanity wash hand basin with cupboards beneath and concealed flush WC. There are ceiling downlighters and a single panel radiator.
FIRST FLOOR
BEDROOM ONE - 4.22m x 3.3m (13'10" x 10'10")
This very well proportioned Principal Double Bedroom enjoys stunning cross-valley views in the direction of Emley Moor and provides a generous range of fitted furniture which includes wardrobes, bedside cabinets and drawers, along with a further range of built-in eaves storage to one wall. Windows to front and rear elevations provide very good levels of natural light and there are two wall light points and a double panel radiator.
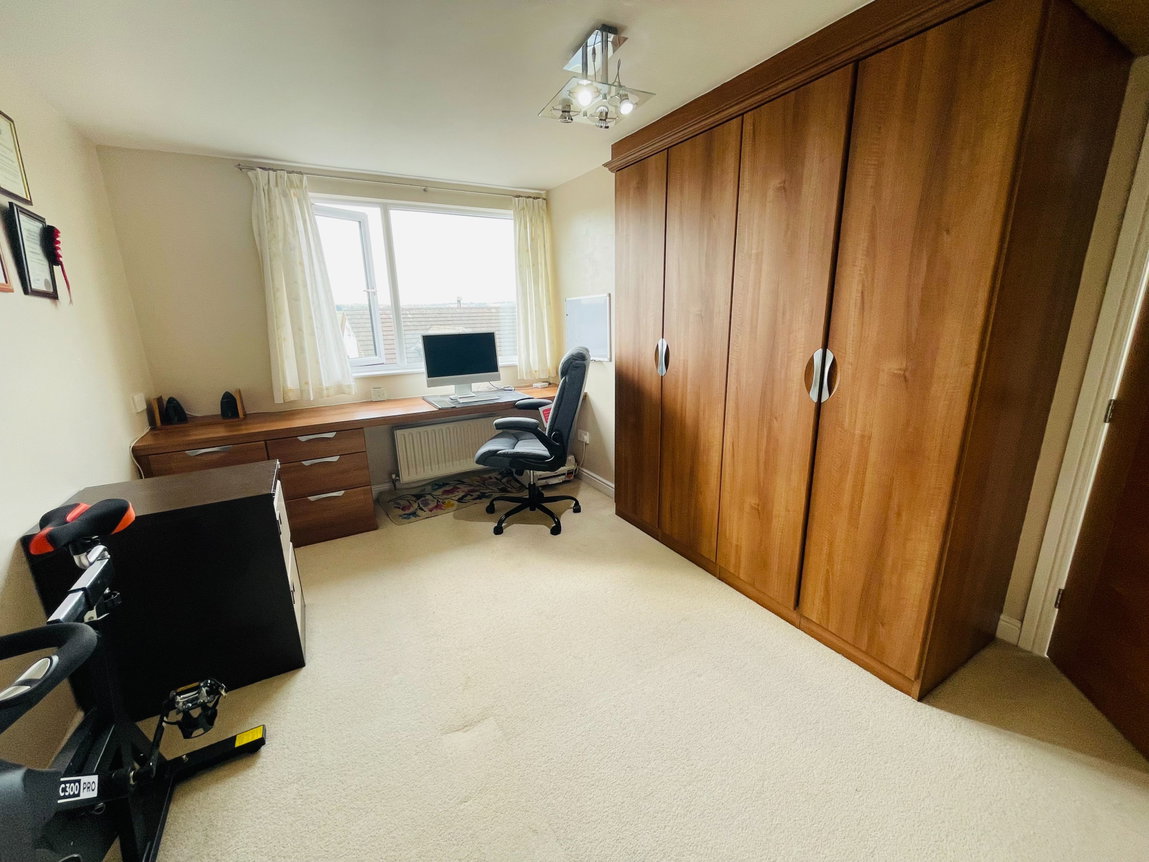
BEDROOM THREE - 4.19m x 3.07m (13'9" x 10'1")
Again set to the rear elevation, and enjoying excellent views, this very well proportioned Bedroom provides two built-in double wardrobes, a further desk with low level drawers and a double panel radiator.
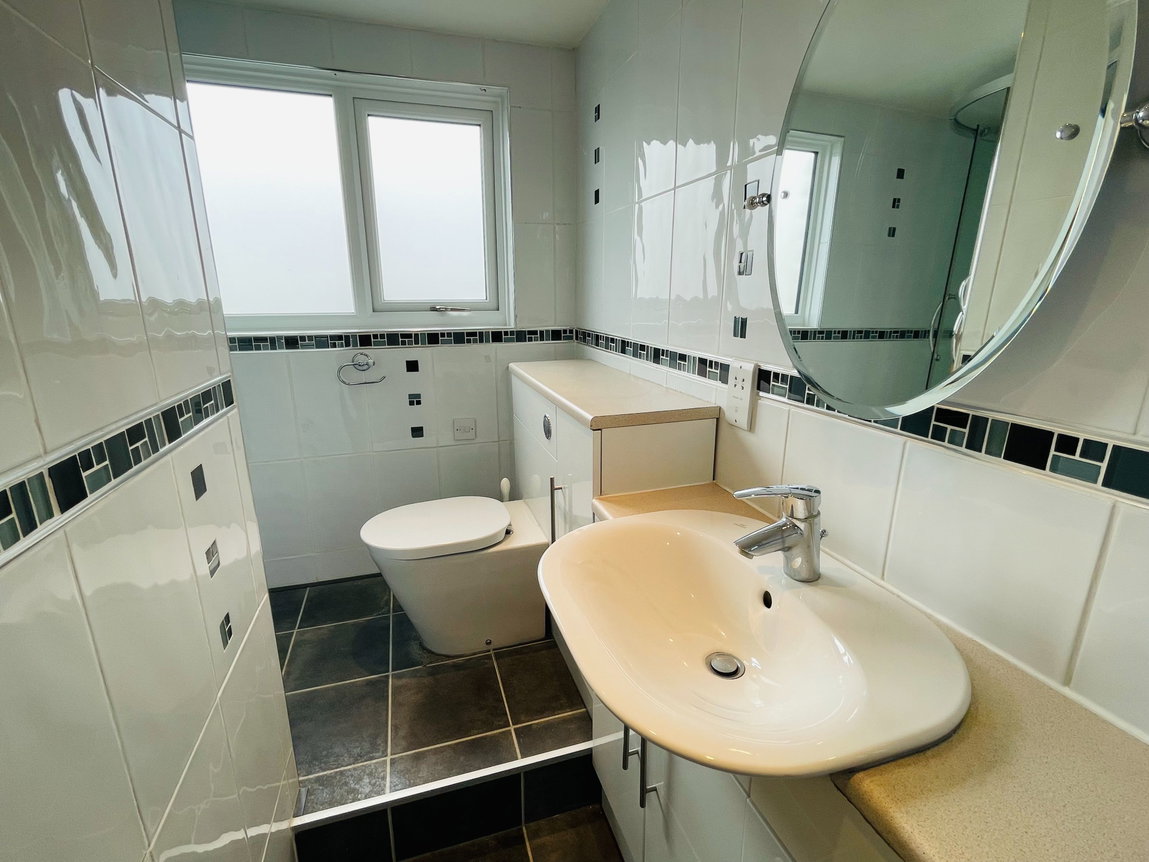
SHOWER ROOM - 2.9m x 1.78m (9'6" x 5'10")(An L-shaped room - maximum in each direction)
Being fully tiled and providing a three piece suite in white comprising of a step-in shower cubicle with thermostatic shower, vanity wash hand basin with cupboards beneath and concealed flush WC. There is also a heated chrome towel rail.
FIRST FLOOR LANDING
A front facing Velux skylight window provides natural light. There is an area of eaves storage and a single panel radiator.
OUTSIDE
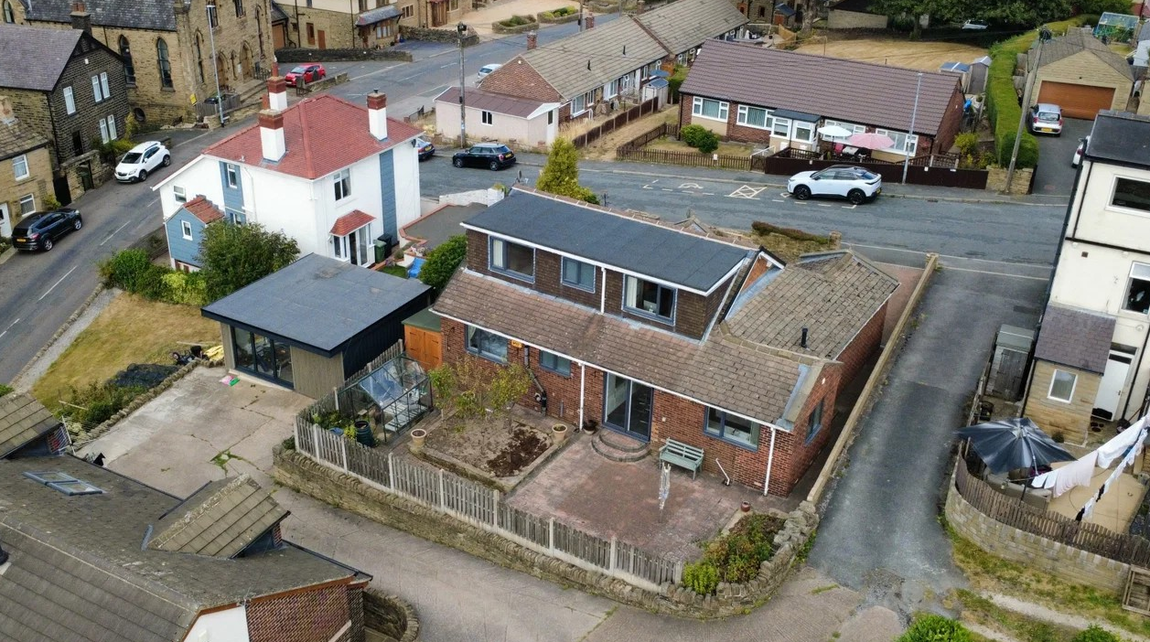
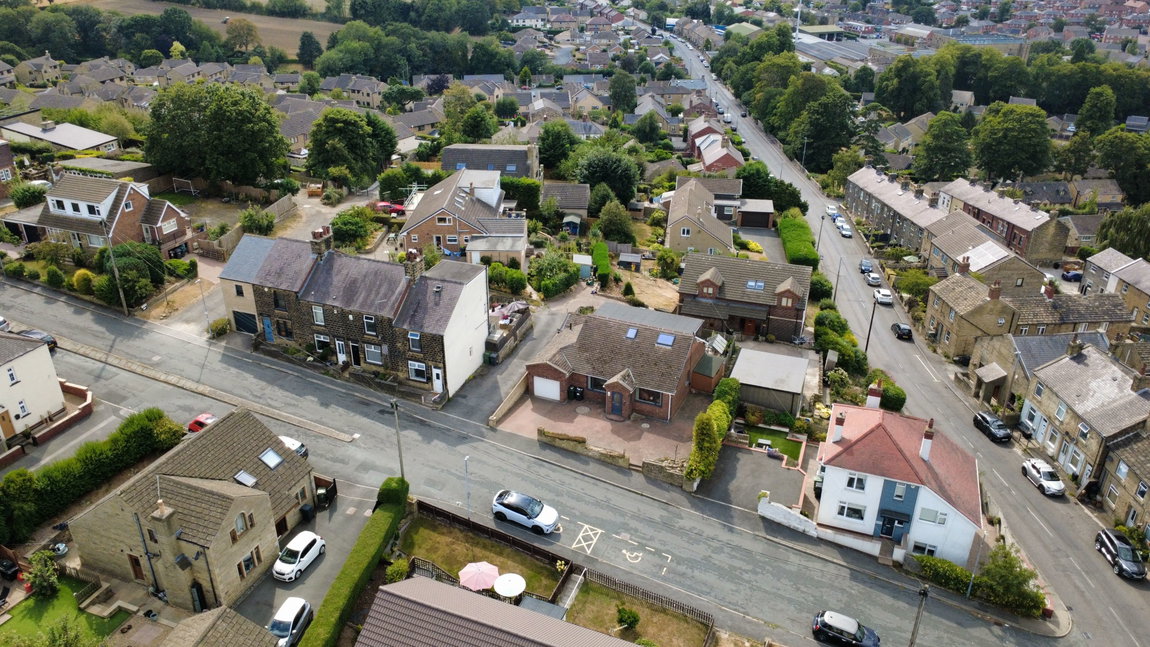
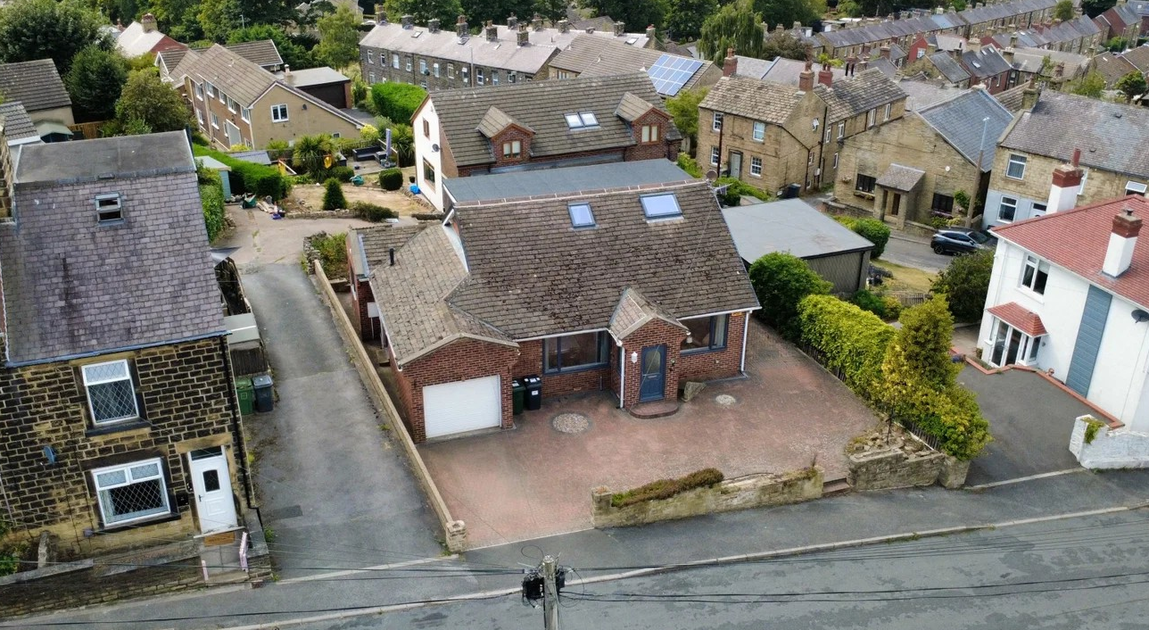
The property enjoys a very well proportioned plot; to the front and the side is an extensive block paved parking area with ample room for the permanent storage of a caravan or motorhome to the right-hand elevation along with a further area of parking to the front of the dwelling. The well proportioned GARAGE is accessed via an electrically operated garage door and provides an area of raised platform storage. The internal dimensions of the garage are 16' x 9'3".
To the rear of the property, the garden is mostly low maintenance, having a continuation of the block paving feature along with a number of raised planted beds and a small vegetable garden. There is also an aluminium framed greenhouse and a timber garden shed to be included within the sale.
SERVICES
All mains are laid to the property.
HEATING
A gas fired central heating system is installed.
DOUBLE GLAZING
The property benefits from uPVC sealed unit double glazing along with timber framed Velux skylight windows.
TENURE
The tenure of the property is Freehold.
DIRECTIONS
Postcode: HD8 9NR - for SatNav purposes.