




Lionel Hill, Crane Moor, Sheffield
Offers Over
£300,000 Property Features
- CHARMING THREE BEDROOM DETACHED COTTAGE
- SENSITIVELY RENOVATED OVER THE LAST TWO YEARS
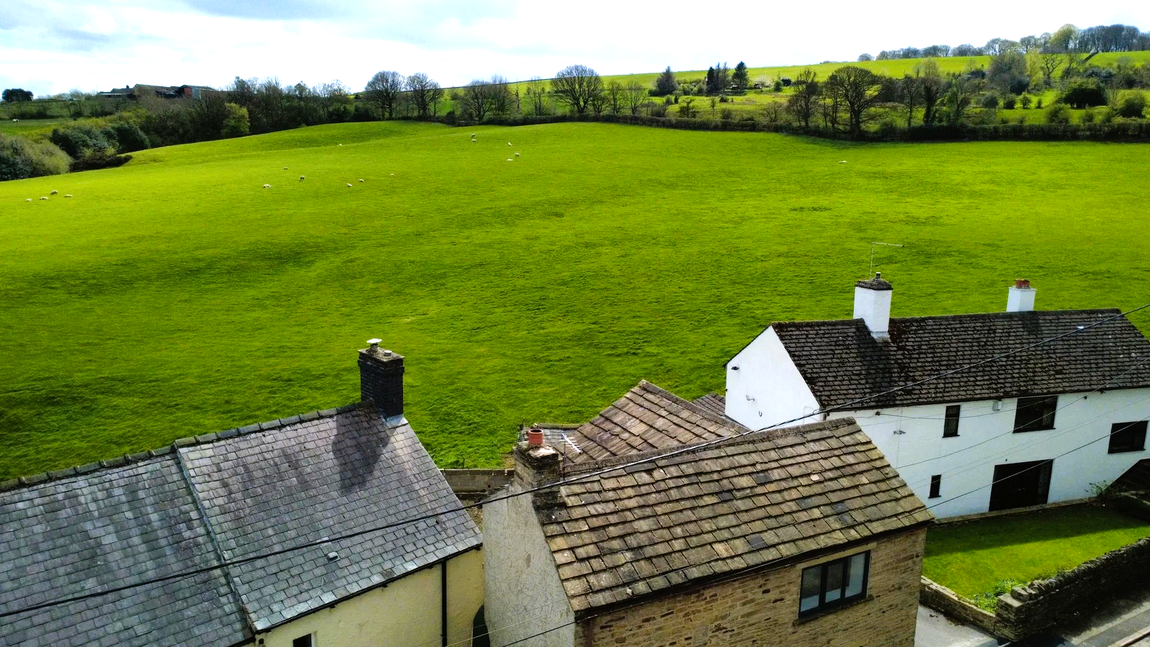
- ENJOYS WONDERFUL RURAL VIEWS TO THE REAR
- PARTICULARLY SUITED TO THE PROFESSIONAL COUPLE OR EARLY RETIREES
- DIRECT ACCESS TO WONDERFUL SURROUNDING COUNTRYSIDE
- GREAT SETTING FOR THE DAILY COMMUTER
- Freehold
- Council Tax: D
About this property
DELIGHTFUL DETACHED COTTAGE HAVING BEEN THE SUBJECT OF MUCH RENOVATION OVER THE PAST FEW YEARS - KITCHEN PRESENTED UNFITTED ALLOWING THE SUCCESSFUL PURCHASER TO CREATE A KITCHEN TO THEIR OWN REQUIREMENTS - OFF-STREET PARKING
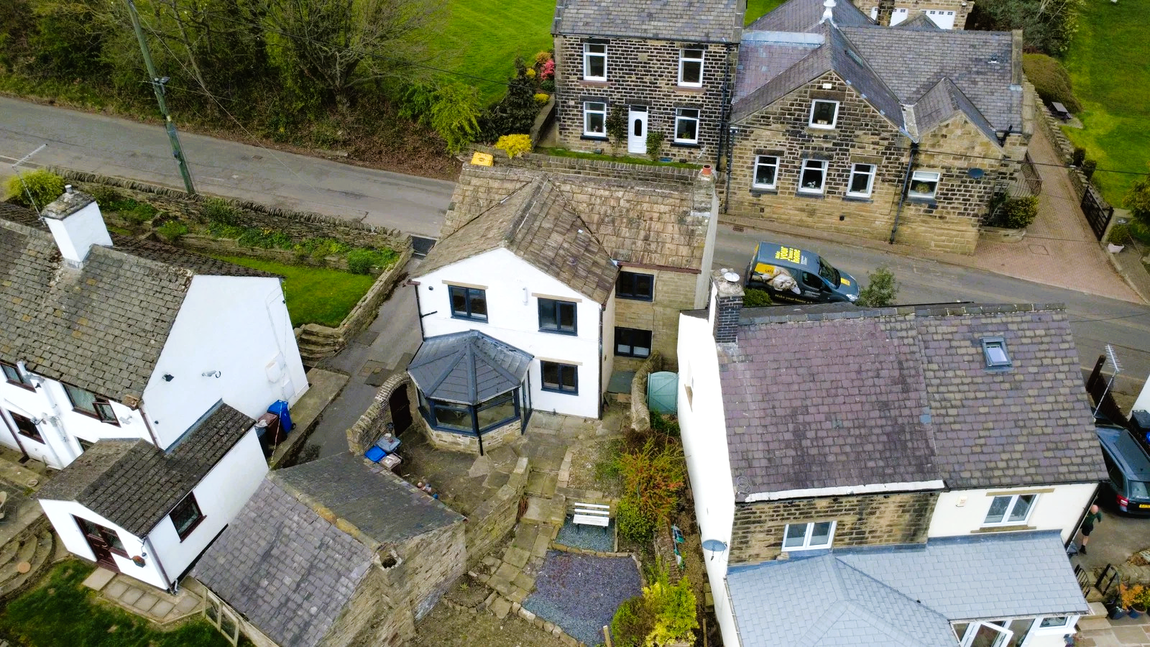
Over the last two years or so, this delightful detached cottage has been the subject of a detailed scheme of renovation, the property having been fully re-plastered and re-wired. There is a new central heating system, new roof to the conservatory, and the property now presents itself very much as a blank canvas, enabling the successful purchaser to add their final touches to this charming property. The Bathroom has been fully re-appointed whilst the Breakfast Kitchen is presented unfitted and therefore enabling the successful purchaser to carry out their own preferred level of appointment to this room after completion. With gas fired central heating, uPVC double glazing and a side driveway providing off-street parking, the accommodation on offer extends to Entrance via a rear facing Garden Room, Breakfast Kitchen, generous through Lounge/Dining Room whilst to the first floor are three Bedrooms and a Bathroom.
GROUND FLOOR
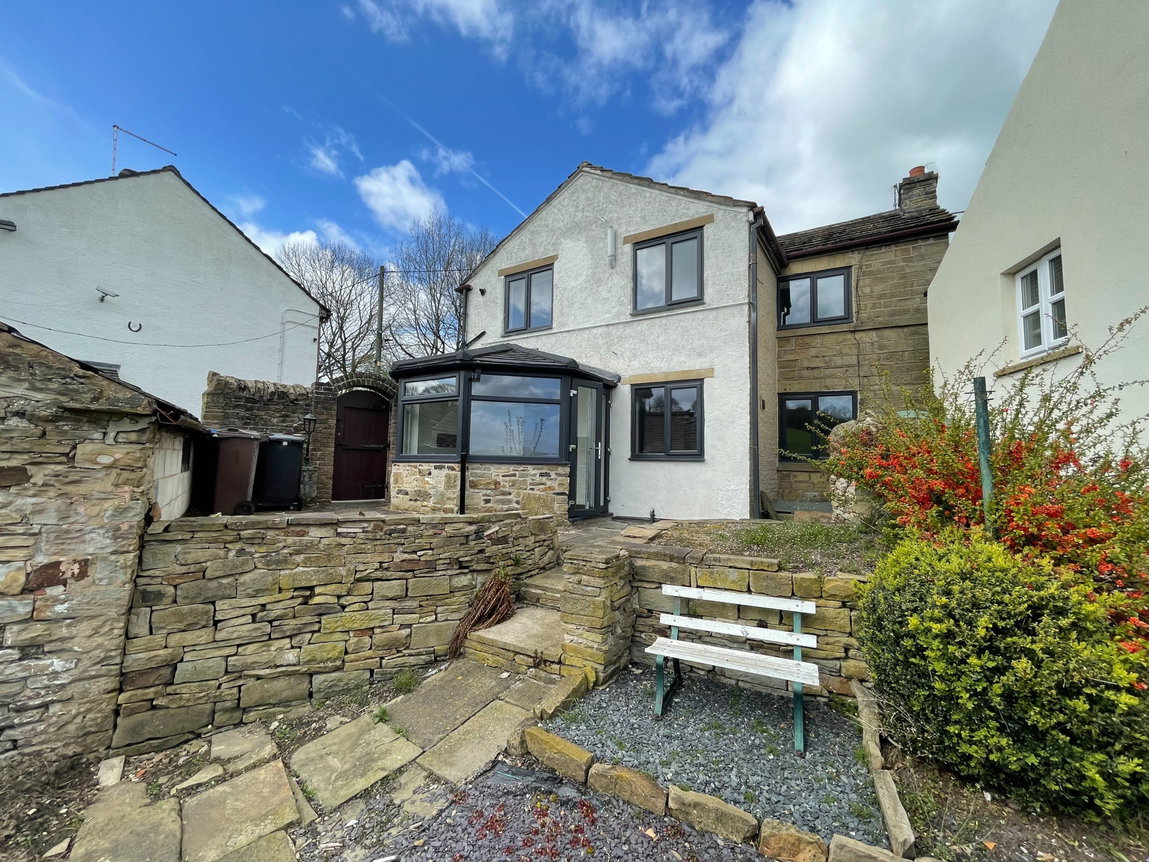
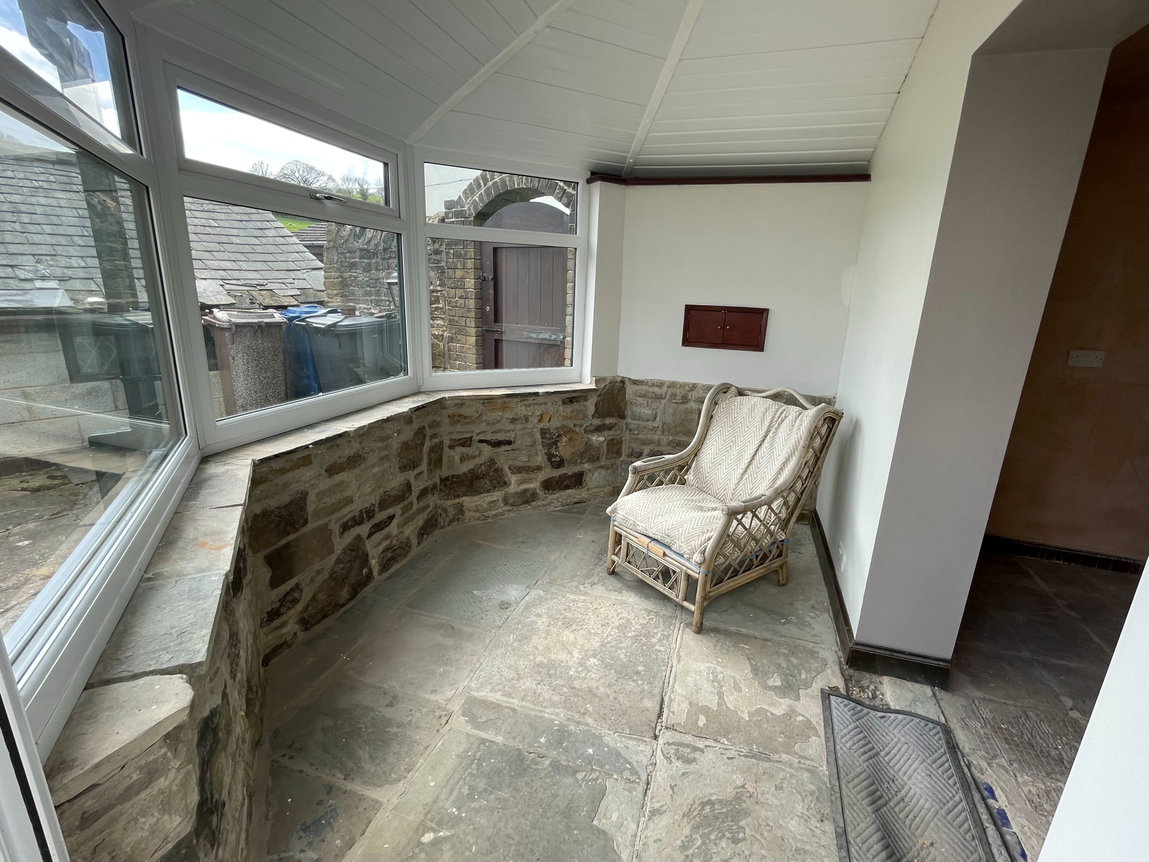
From the side driveway, a timber gate provides entry to the rear of the site where access is then offered via the rear facing garden room.
GARDEN ROOM - 3.05m x 2.08m (10'0" x 6'10")
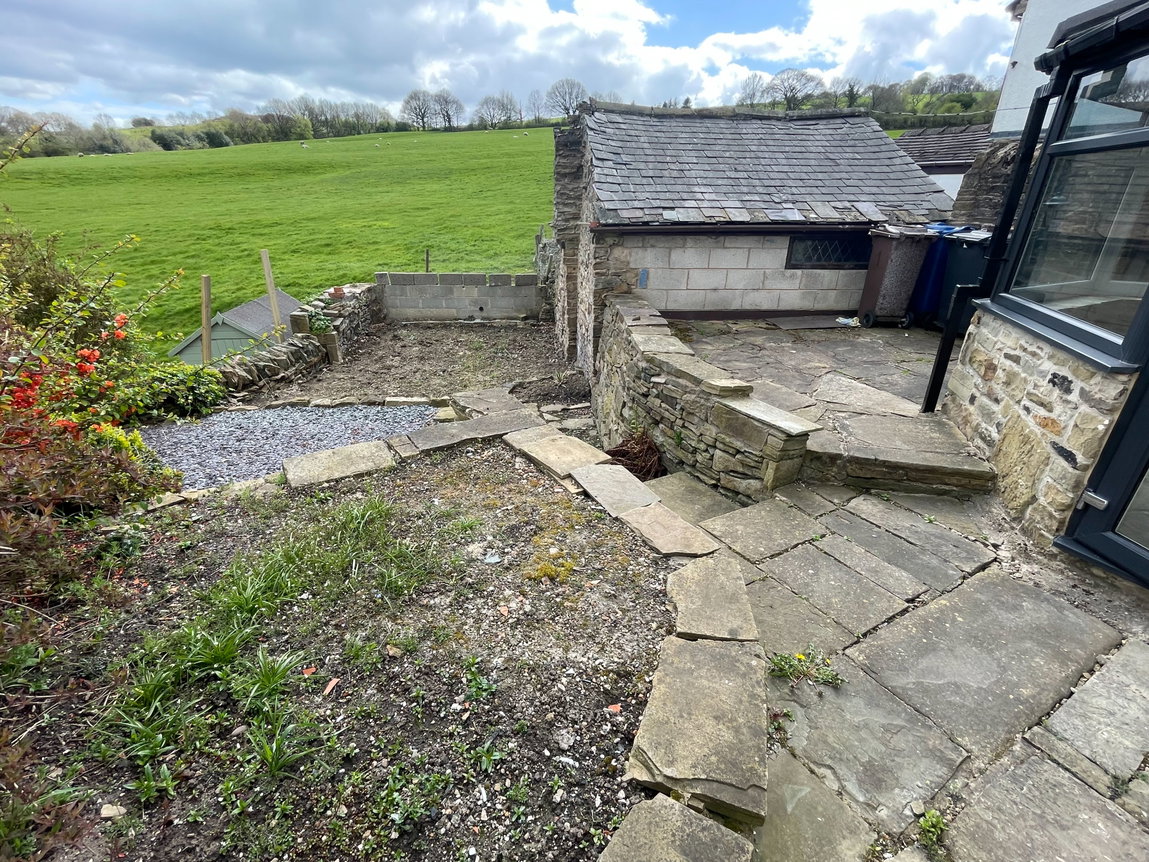
Affording a wonderful outlook over green belt countryside beyond the rear boundary, this versatile space then leads through to the Breakfast Kitchen.
BREAKFAST KITCHEN - 5.11m x 1.8m (16'9" x 5'11")
Presented undecorated as a blank canvas, enabling the successful purchaser to make their own choice of appointment level once their purchase is completed. For the buyer needing a mortgage, our Vendors advise their will be plumbing in the sink to comply with current mortgage lending criteria.
LOUNGE/DINING ROOM - 7.09m x 3.58m (23'3" x 11'9")
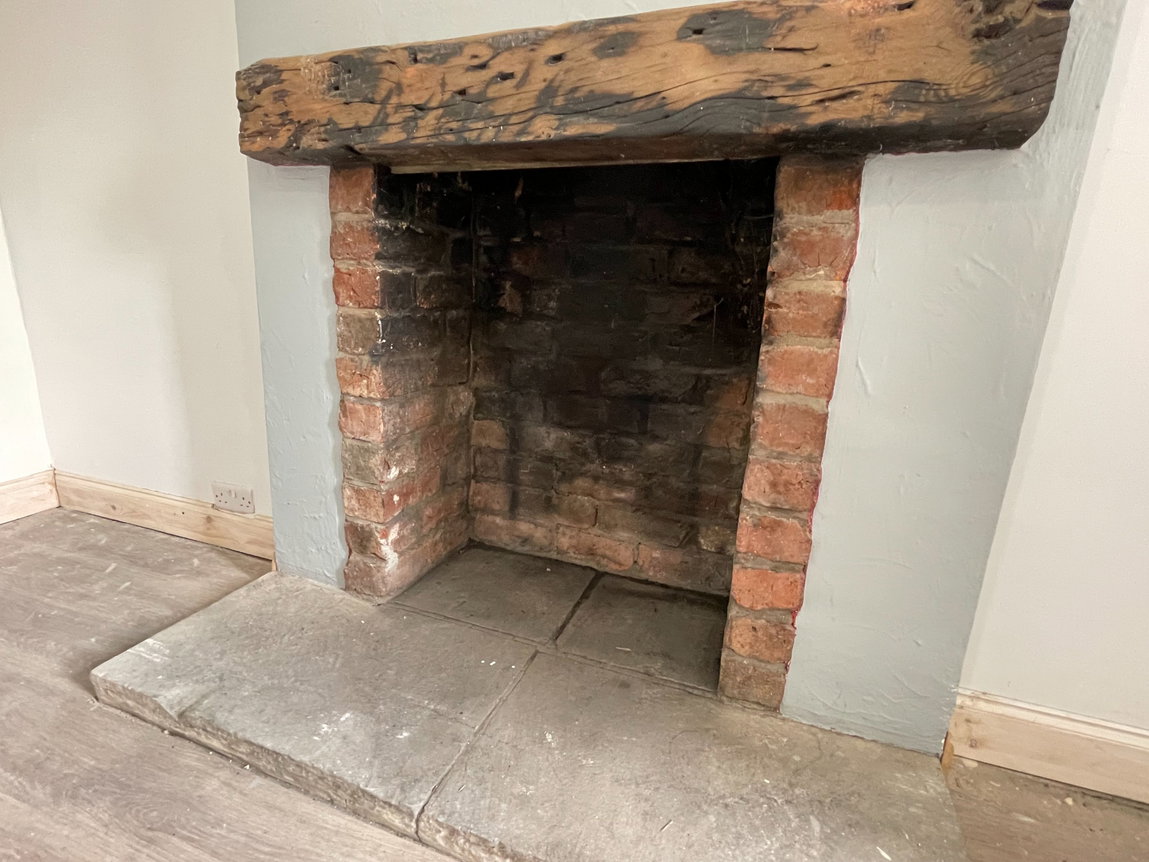
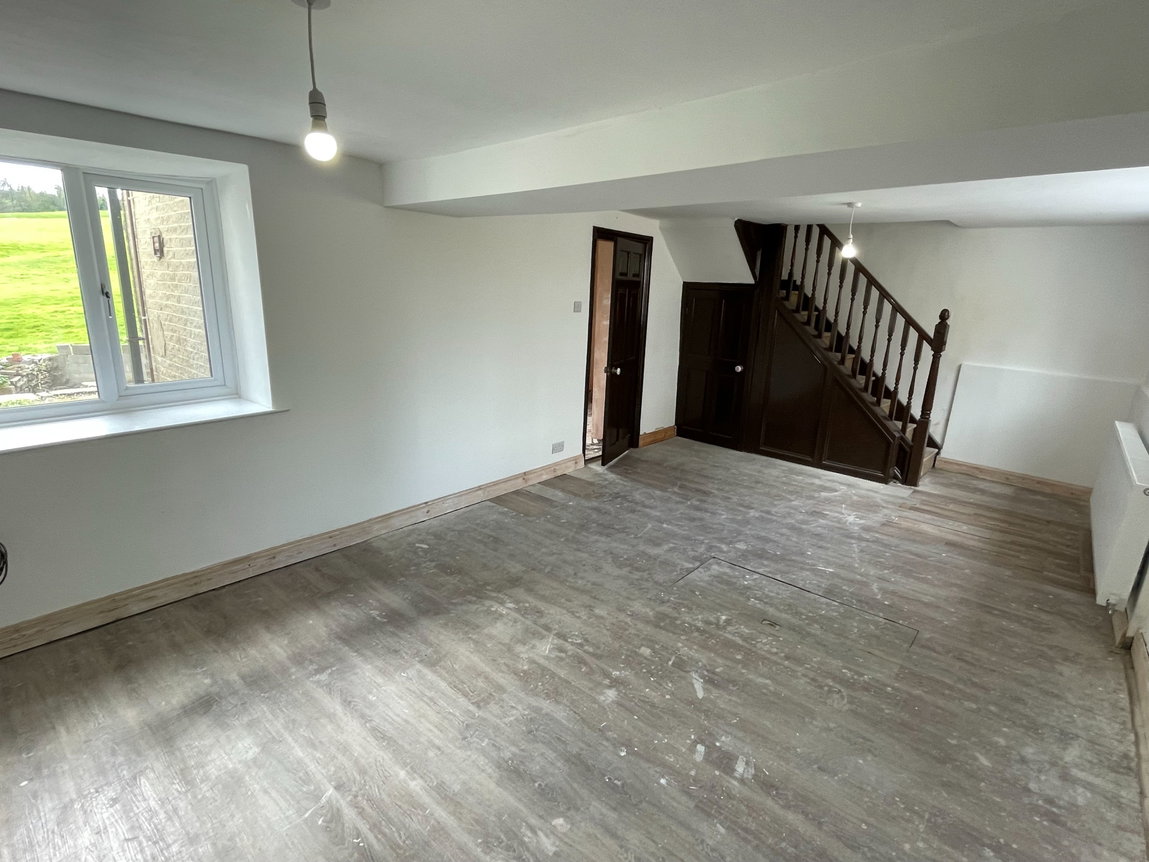
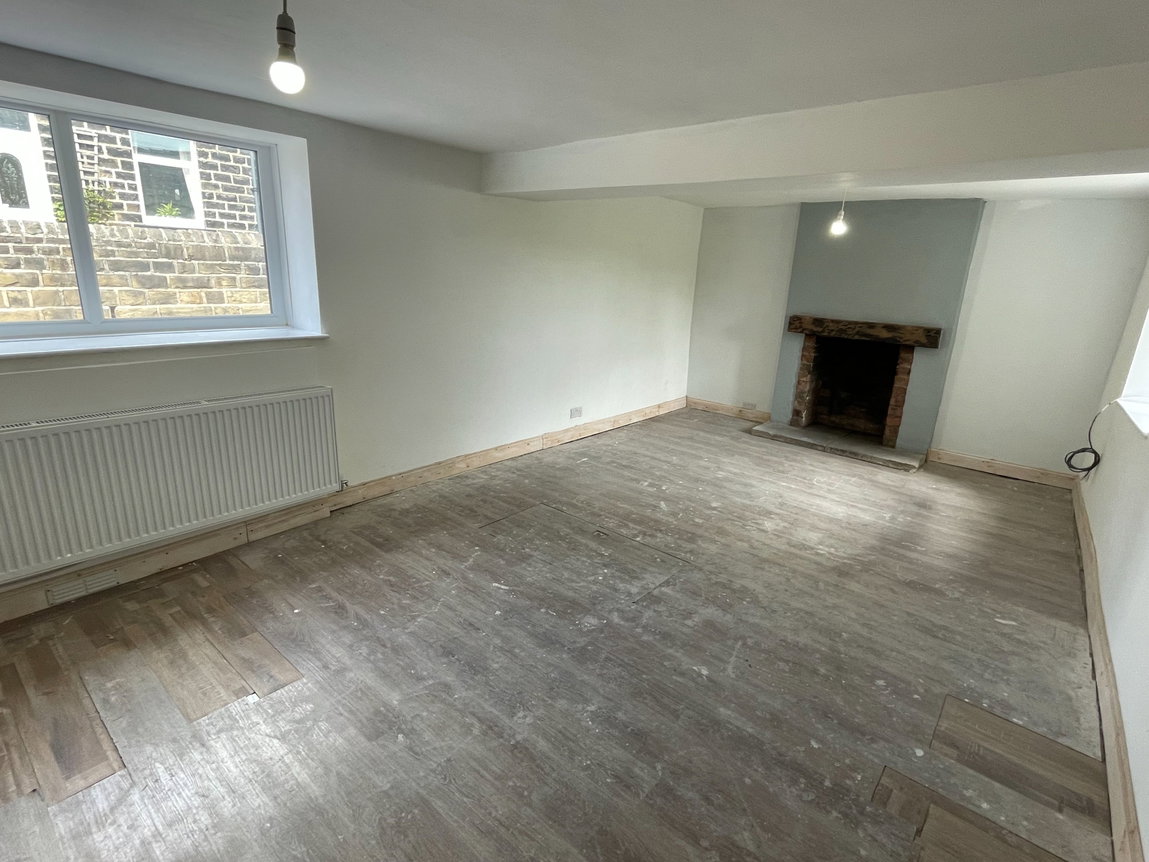
A very well proportioned Principal Reception Room which spans the full width of the property to the front elevation. To one end of the room there is an exposed brick fireplace with stone hearth, enabling the installation of a wood burning stove in the future. There is a useful understairs store and the room is heated by a generous double panel radiator.
FIRST FLOOR
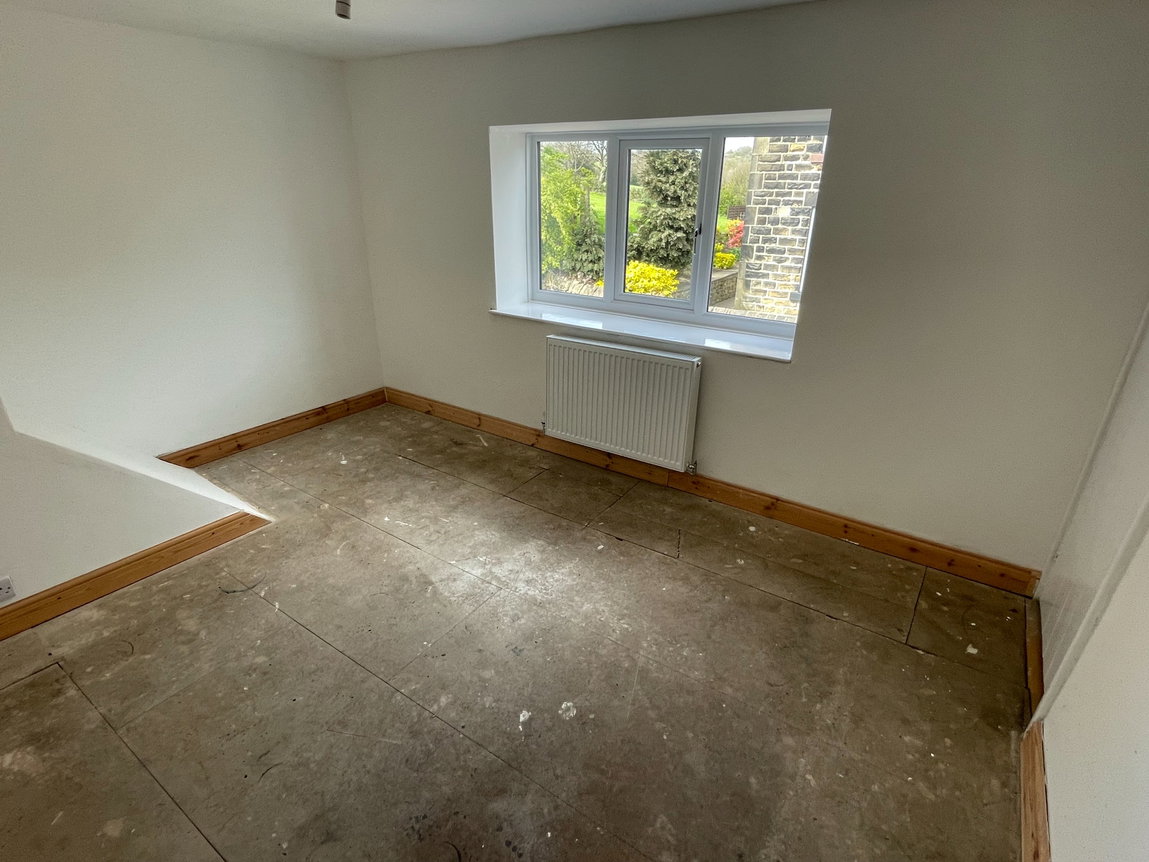
BEDROOM ONE - 4.04m x 2.82m (13'3" x 9'3")(Maximum in each direction)
A front facing Double Bedroom with very useful built-in recess store and also a double panel radiator.
BEDROOM TWO - 3.63m x 2.59m (11'11" x 8'6")
The second Double Bedroom is set to the rear and enjoys a fabulous outlook over adjacent green belt countryside. It is heated by a double panel radiator.
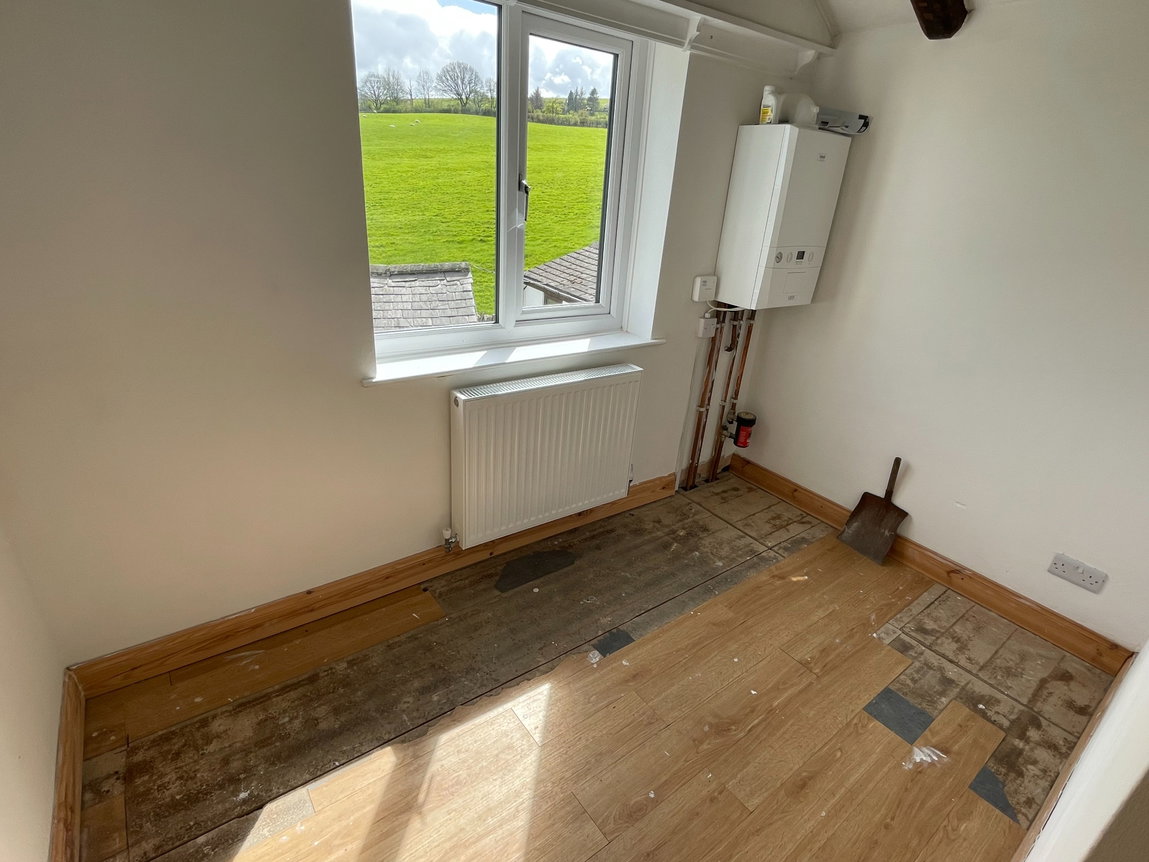
BEDROOM THREE - 2.84m x 1.78m (9'4" x 5'10")
The final Bedroom is also rear facing and is heated by a single panel radiator whilst also containing the Ideal Logic gas fired combination heating boiler.
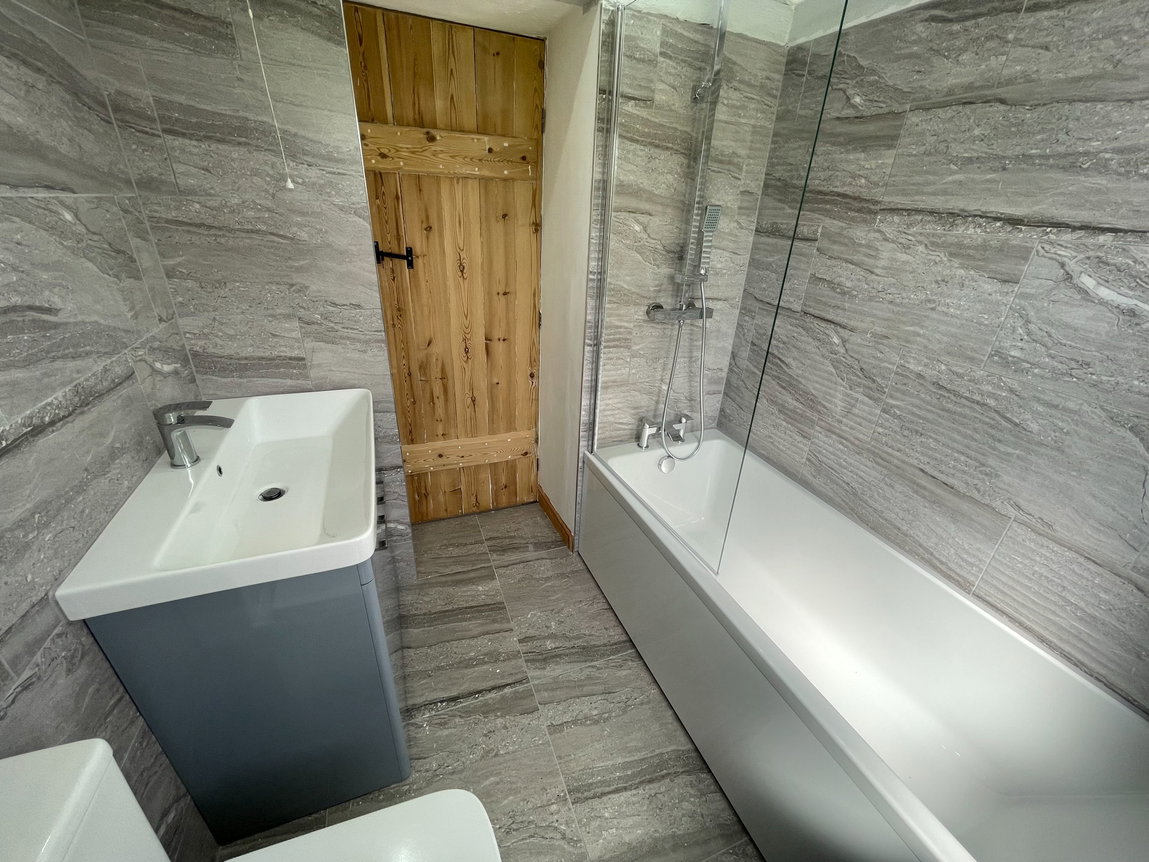
BATHROOM - 1.91m x 1.68m (6'3" x 5'6")(Plus Entrance)
The Bathroom displays full height tiling to the walls with further floor tiling and provides a three piece suite in white comprising of a panel bath with fitted shower screen, wide vanity wash hand basin with cupboard beneath and low flush WC.
OUTSIDE
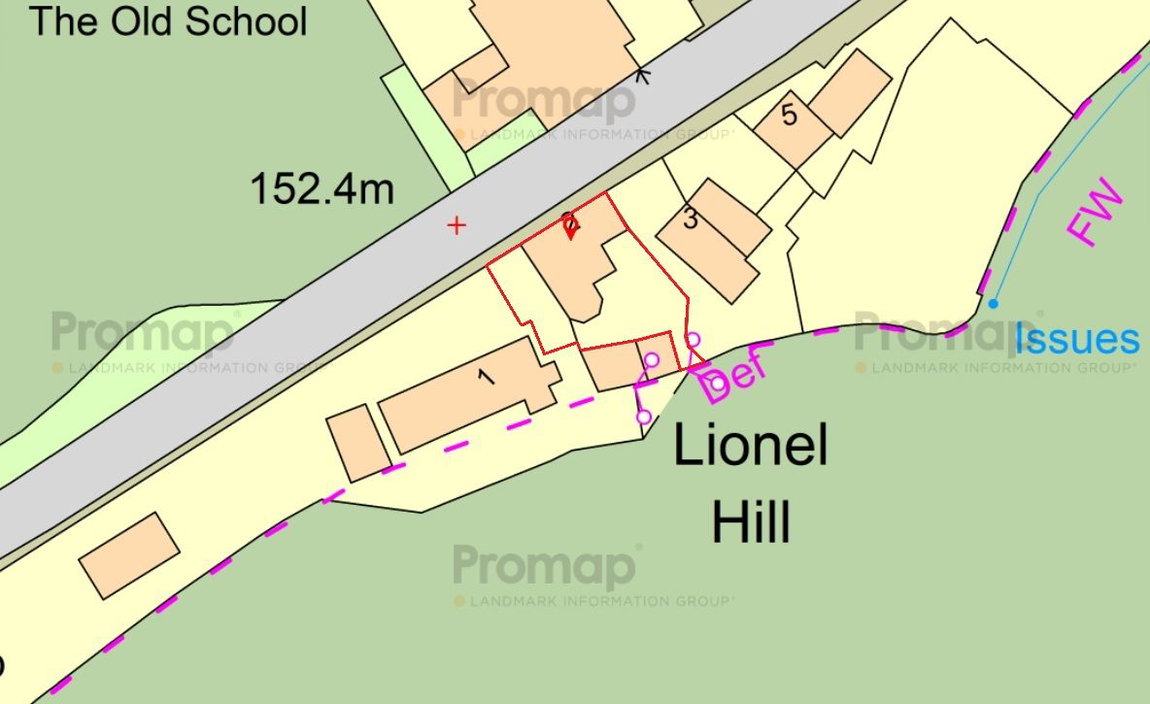
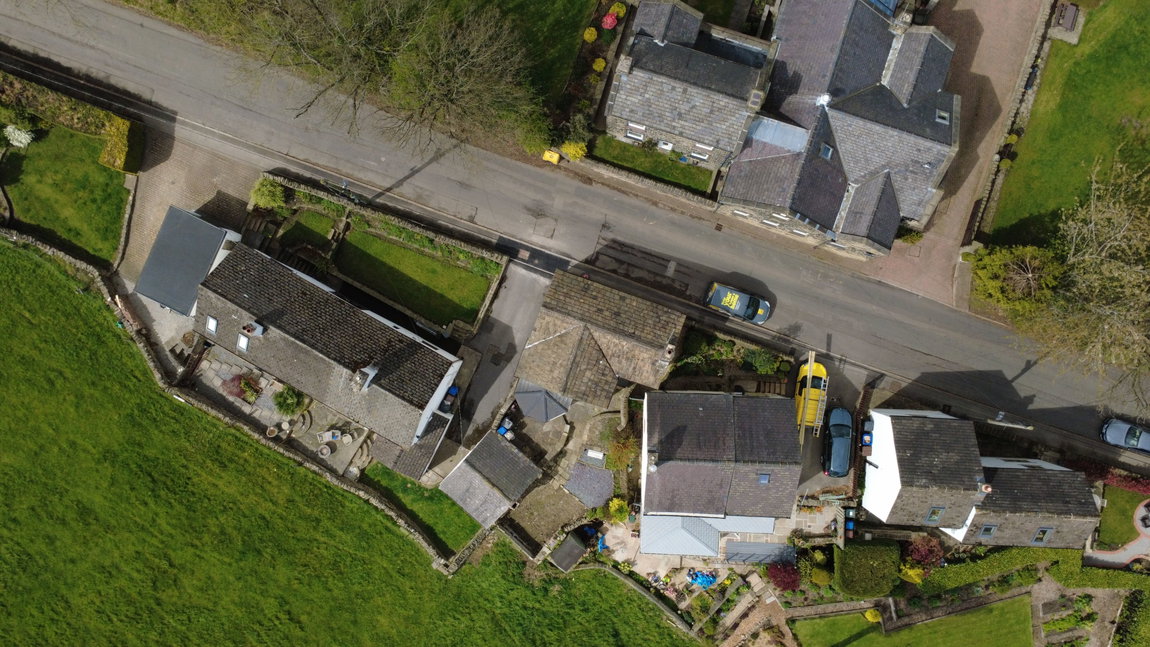
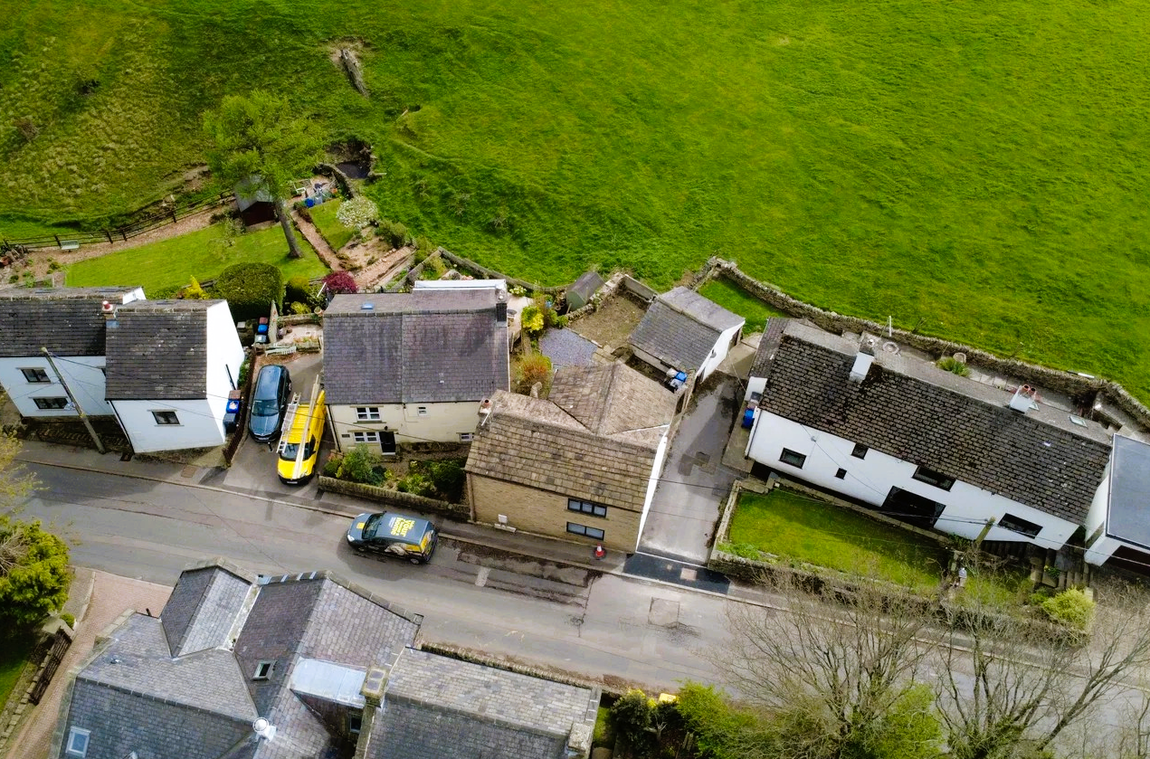
The gardens to the property are set to the rear and accessed via a timber gate from the side driveway. A high stone wall to the right-hand side provides privacy from the property to the right-hand side of the dwelling, the gardens being gently terraced and awaiting cultivation and establishment by the eventual purchaser. PARKING - the driveway to the right-hand elevation provides off-street parking for one vehicle, the main carriageway of course provides generous further on-street parking.
SERVICES
All mains are laid to the property.
HEATING
A gas fired heating system is installed.
DOUBLE GLAZING
The property benefits from uPVC sealed unit double glazing.
TENURE
The tenure of the property is Freehold.
DIRECTIONS
Postcode: S35 7AQ - for SatNav purposes.
Additional Information
- Council Tax Band
- D
- Parking
- Driveway
- Accessibility
- Unsuitable for Wheelchairs
- Tenure
- Freehold
- Sale by
- Private Treaty
- Property type
- Detached
Energy Performance Certificate
Utilities, Rights & Restrictions
Utility supply
- Water
- mains supply
- Heating
- gas
- Sewerage
- mains supply
Rights and restrictions
- Rights
- other
- Restrictions
- other
Risks
- Flooded in last 5 years
- no
- Flood defences
- no
Interested in this property?
Arrange a Viewing

- Branch Address
- Penistone
2 Crown House
Shrewsbury Road
Penistone
S36 6DY - Phone Number
- 01226 767766