Find Your Property

hamburger-background
Pen Nook Gardens, Deepcar Pen Nook Gardens, Deepcar Pen Nook Gardens, Deepcar Pen Nook Gardens, Deepcar Pen Nook Gardens, Deepcar
Sold STC

£205,000

Semi-Detached
  • 2
  • 2
  • 1

Pen Nook Gardens, Deepcar

Sheffield, S36

2 Bed Semi-Detached Sold STC

Pen Nook Gardens, Deepcar

Sold STC Semi-Detached
  • 2
  • 2
  • 1
£205,000

Property Features

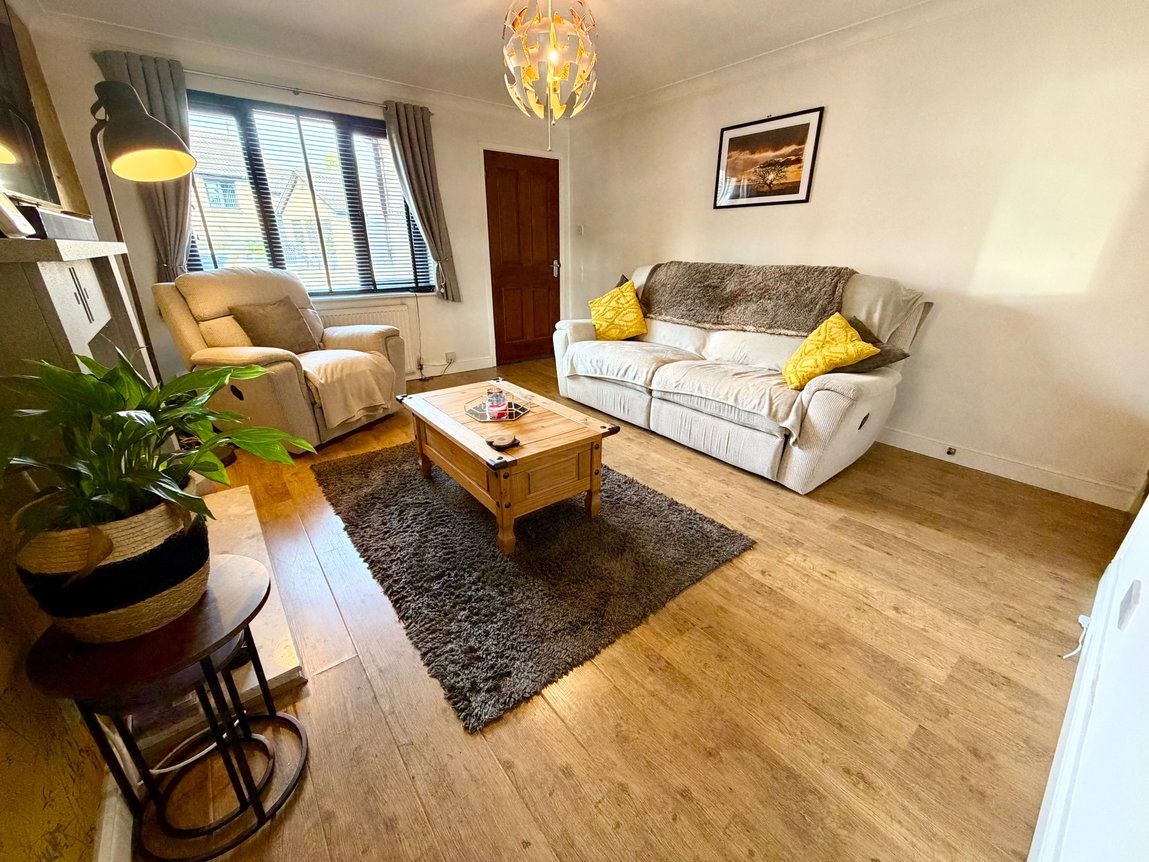
  • FRONT FACING LIVING ROOM
  • KITCHEN WITH INTEGRATED APPLIANCES
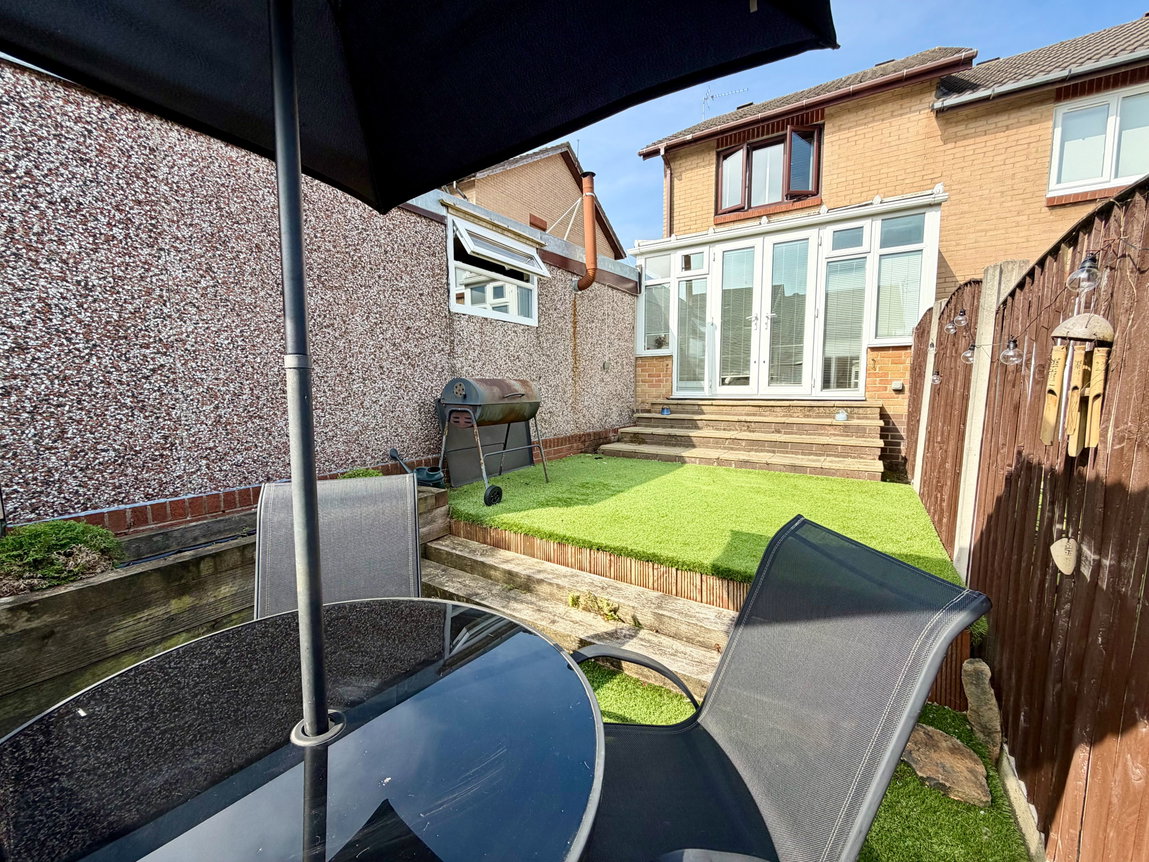
  • CONSERVATORY TO REAR
  • TWO DOUBLE BEDROOMS
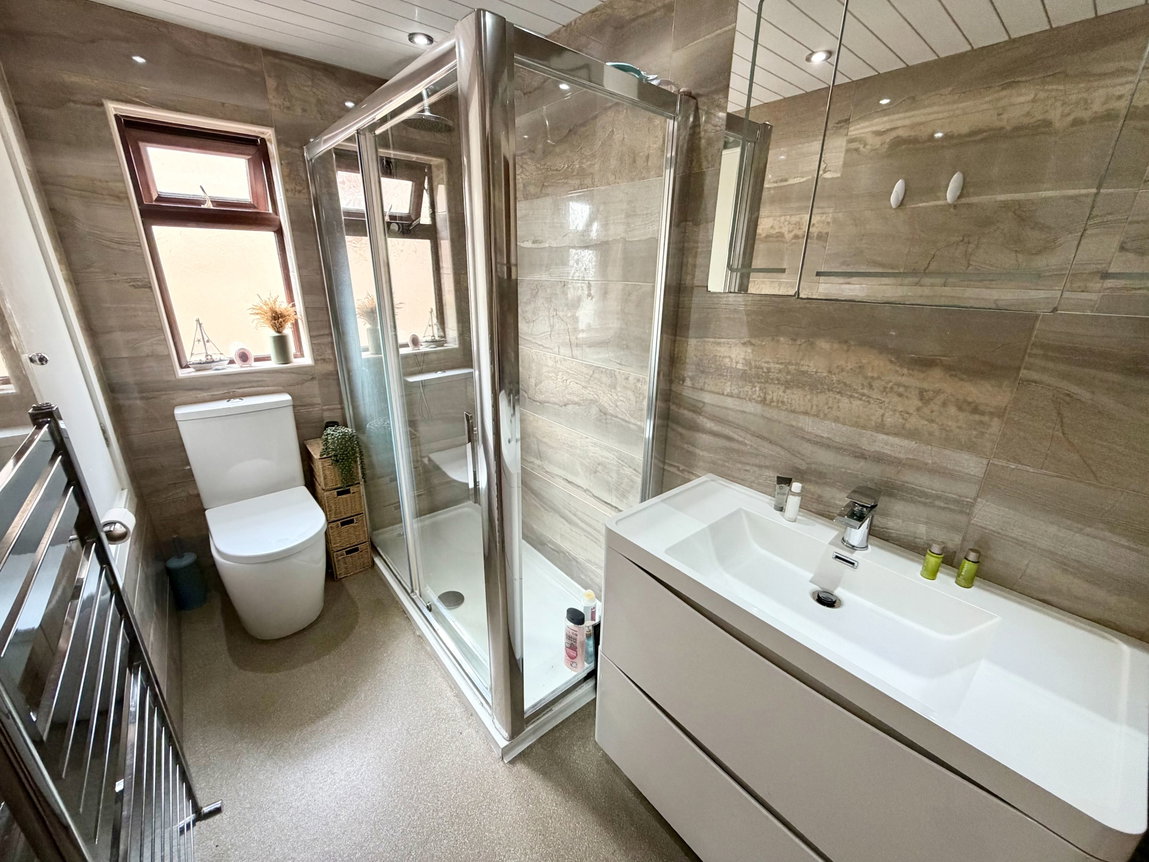
  • MODERN SHOWER ROOM
  • PART BOARDED LOFT
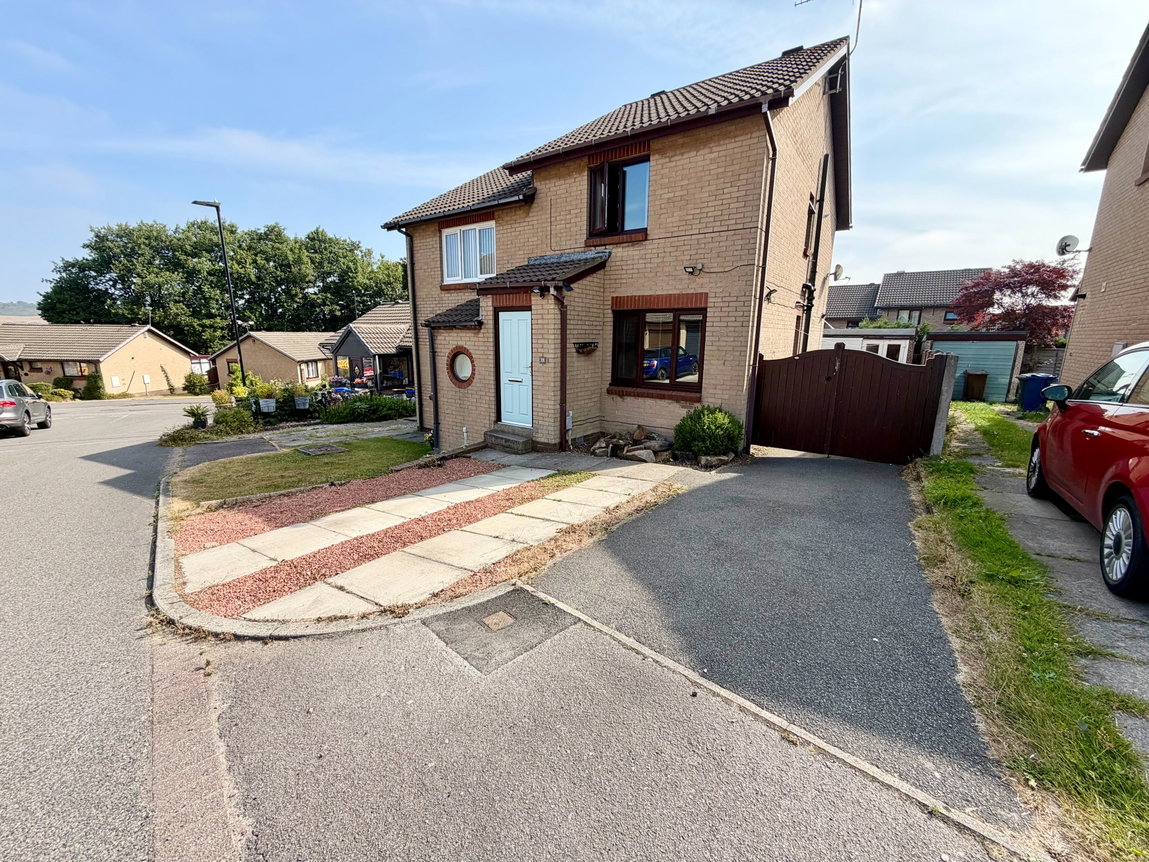
  • AMPLE OFF ROAD PARKING
  • SECURE, ENCLOSED, LOW MAINTENANCE STYLE GARDEN
  • IDEALLY PLACED FOR DAILY COMMUTING
  • COUNTRYSIDE WITHIN EASY REACH
  • Freehold
  • Council Tax: A

About this property

CALLING FIRST TIME BUYERS! - TWO DOUBLE BEDROOM SEMI DETACHED HOME WITH AMPLE PARKING AND SECURE, ENCLOSED GARDEN - IDEALLY PLACED FOR COMMUTING - COUNTRYSIDE WITHIN EASY REACH

We're delighted to offer to the market this charming two bedroom semi-detached home. Enjoying ample private parking and low maintenance style garden, the accommodation comprises: entrance porch, front facing living room, kitchen with integrated appliances, conservatory, two first floor bedrooms, and modern shower room.

GROUND FLOOR

ENTRANCE PORCH

The entrance porch exhibits herringbone style flooring and contemporary style radiator, and allows access to the following accommodation:

LIVING ROOM - 4.37m x 3.71m (14'4" x 12'2")

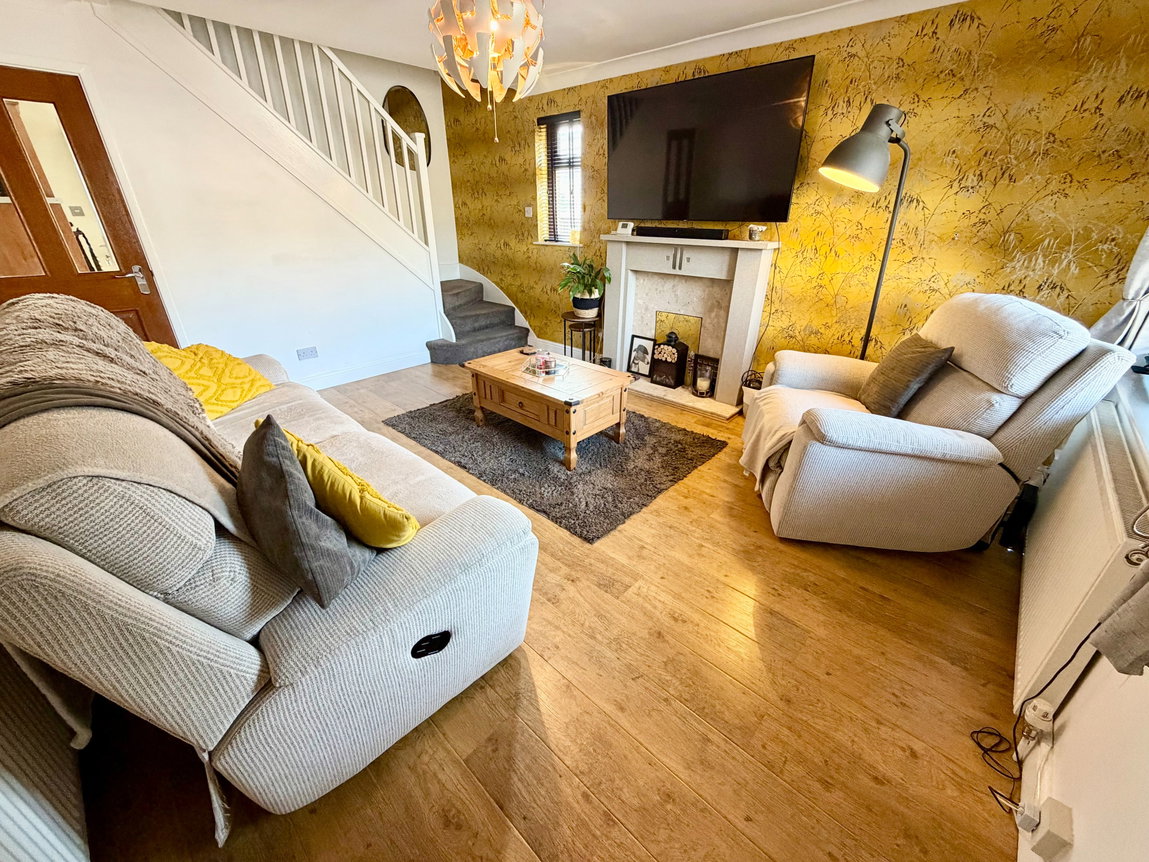
A spacious front facing living room featuring oak effect flooring, and marble fireplace with surround. A staircases rises to the first floor landing.

KITCHEN - 2.08m x 3.71m (6'10" x 12'2")

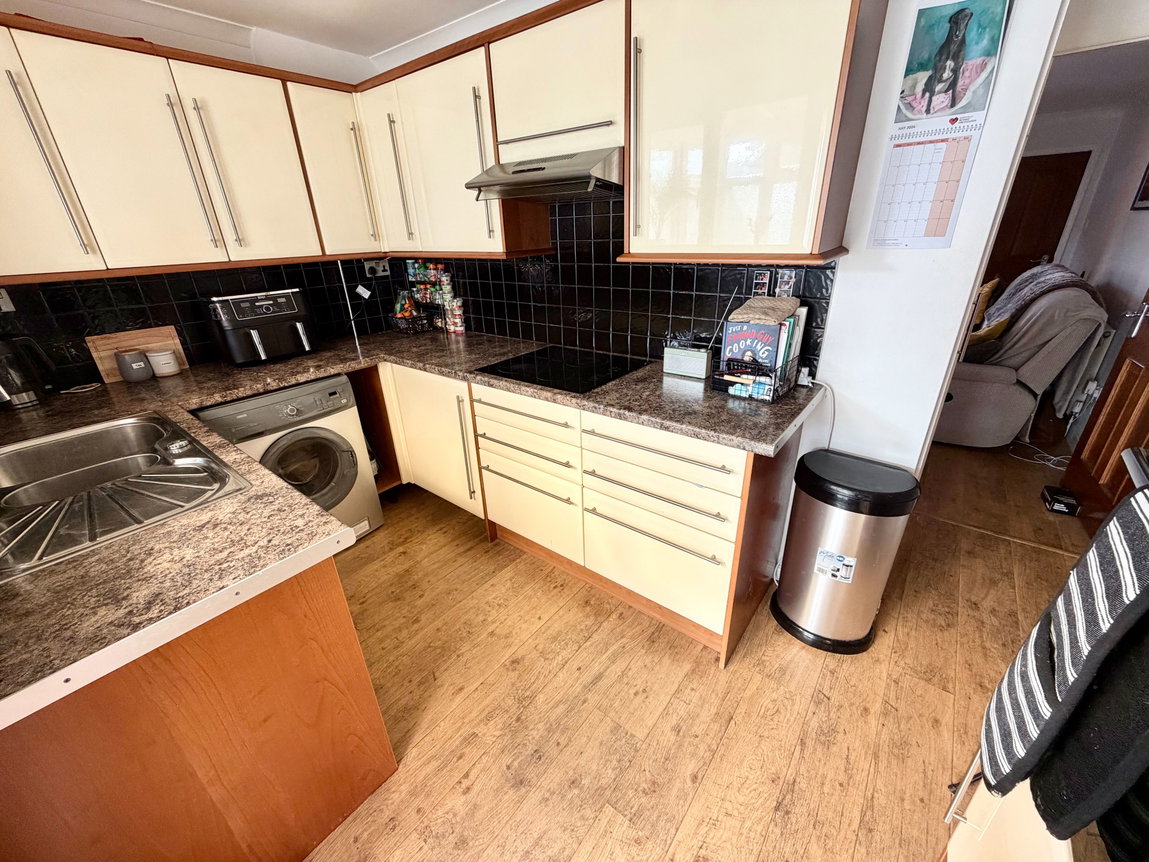
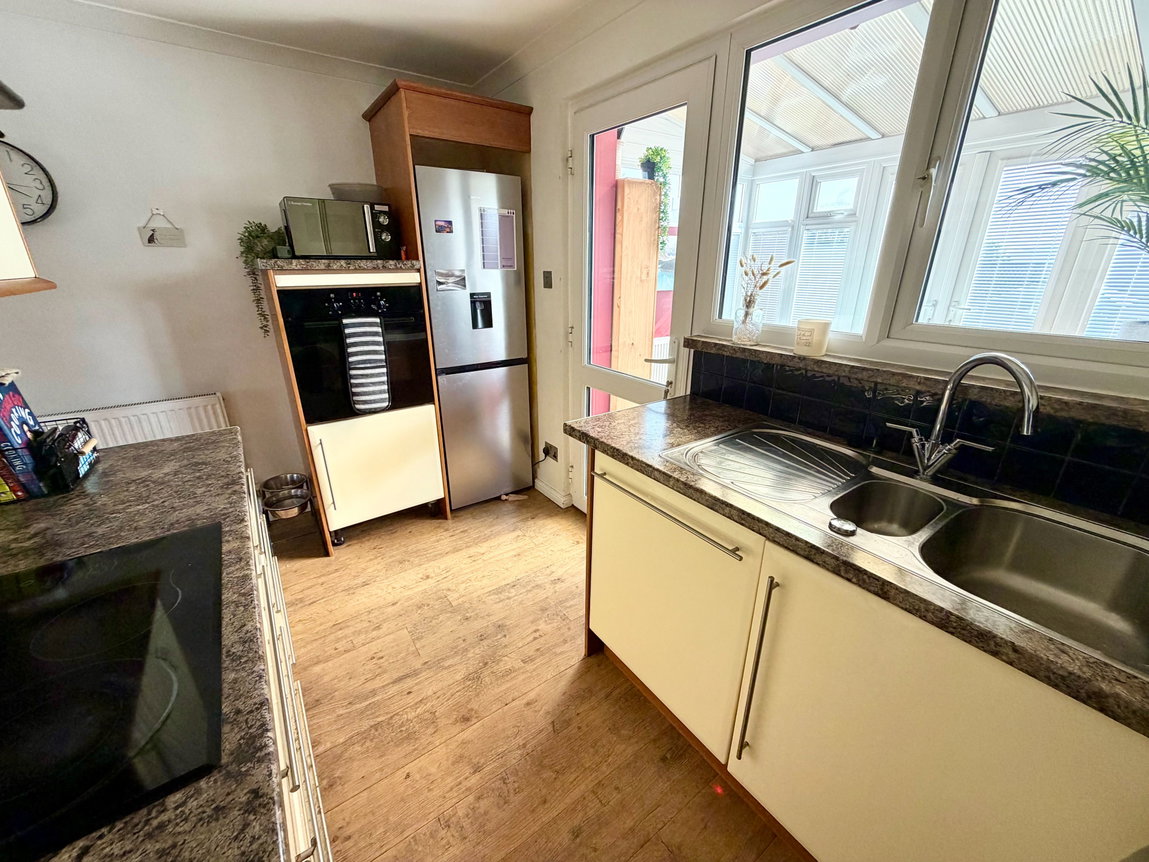
A fully fitted kitchen with cream gloss fronted units and ample cupboard and drawer storage. Appliances include: four ring electric hob, extractor, space and plumbing for a washing machine, integrated dishwasher, and one and a half bowl stainless steel sink unit with mixer tap. There is a waist height oven, and space for a fridge/freezer. 

CONSERVATORY - 2.01m x 3.1m (6'7" x 10'2")

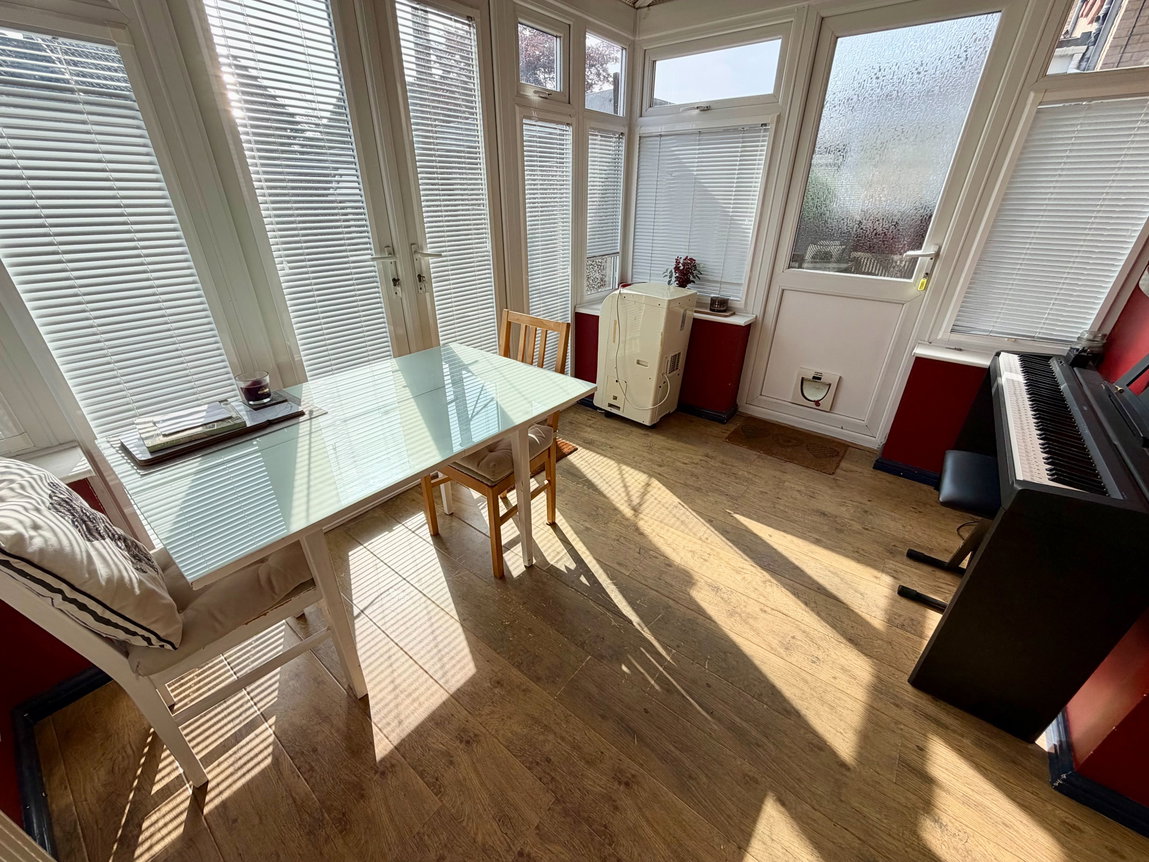
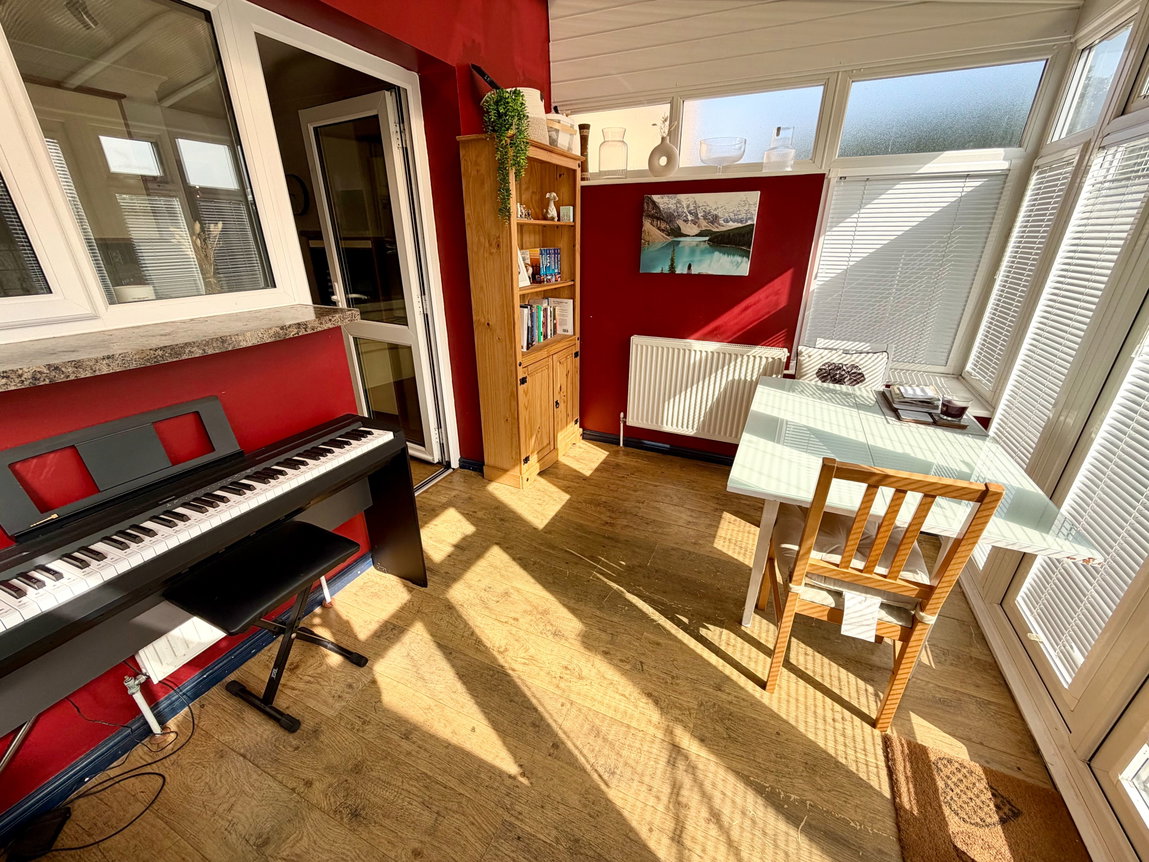
The conservatory is a useful addition to the property, currently being used as a dining room/hobby space. There are French doors to the rear, and door to the side. The conservatory also benefits from a radiator. 

FIRST FLOOR

LANDING

Allowing access to the bedrooms and shower room, and having a loft access hatch, the loft being part boarded.

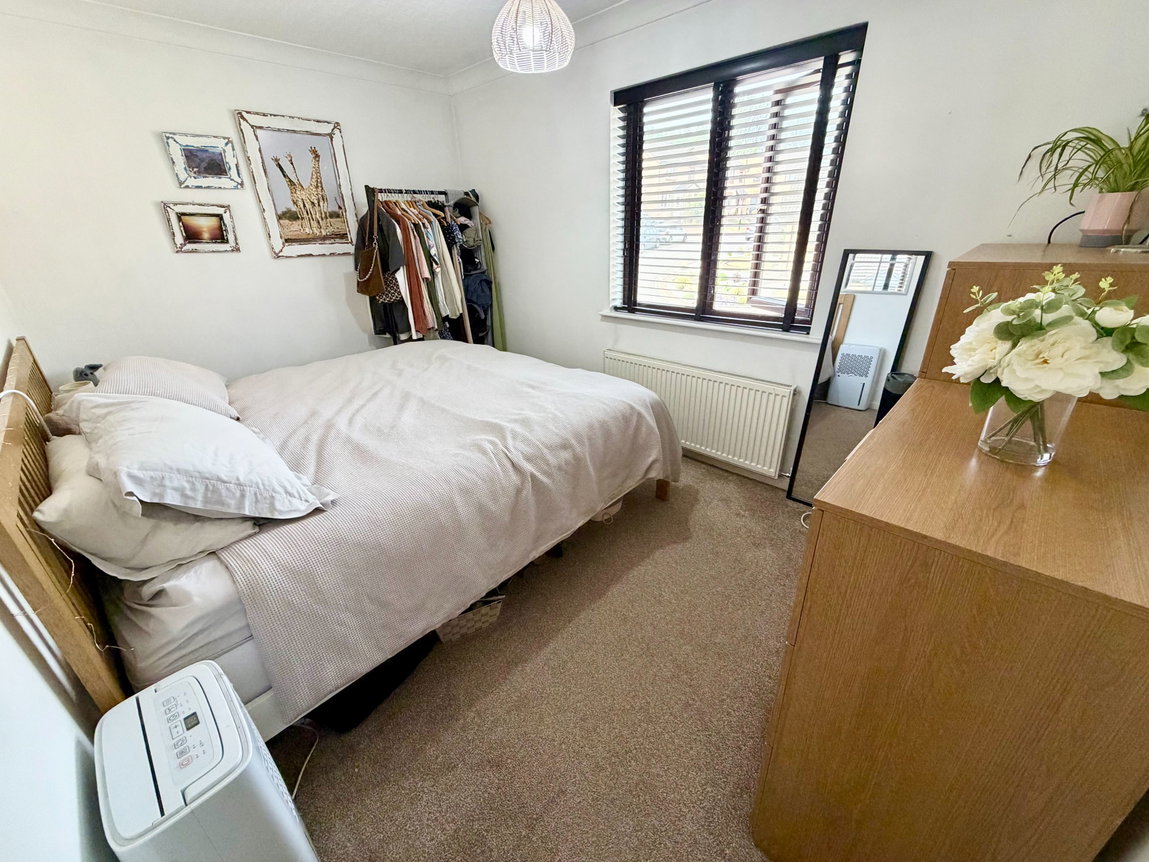
BEDROOM ONE - 3.1m x 3.71m (10'2" x 12'2")

A front facing double bedroom.

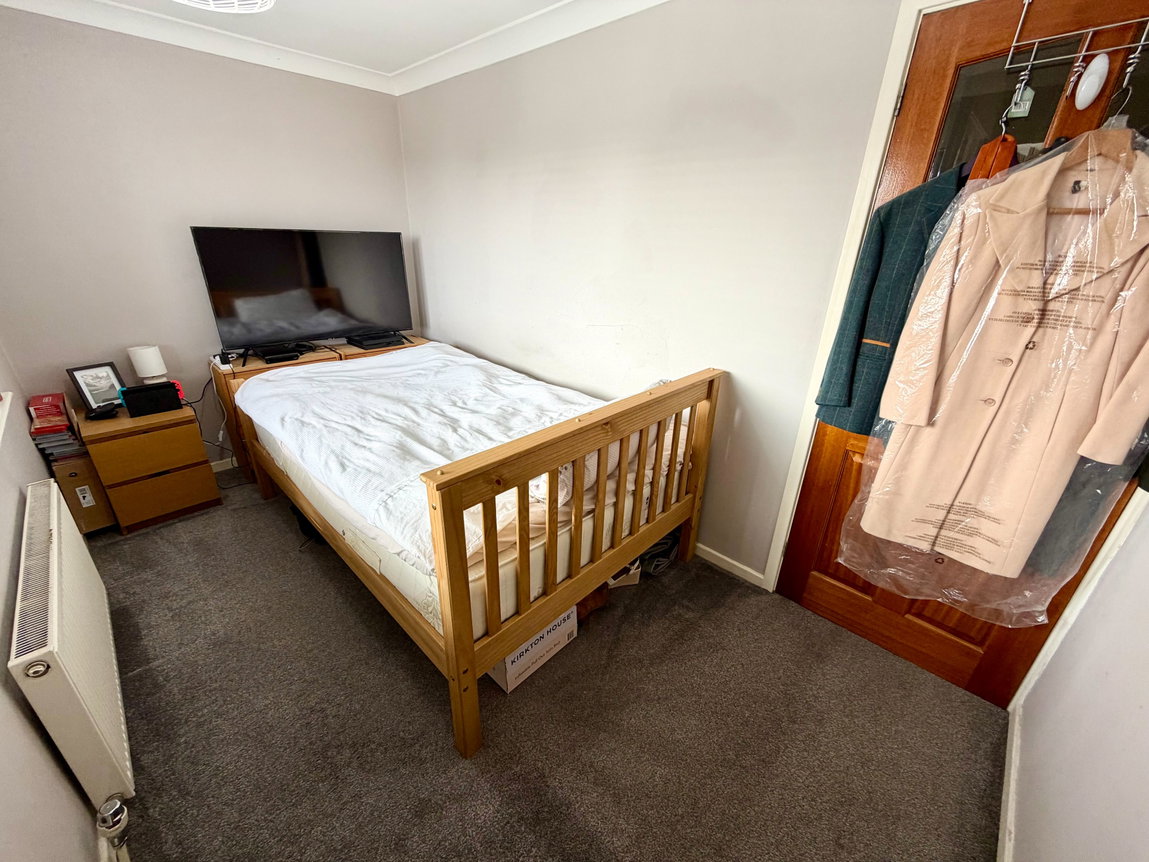
BEDROOM TWO - 2.08m x 3.71m (6'10" x 12'2")

A rear facing double bedroom.

SHOWER ROOM - 1.63m x 2.64m (5'4" x 8'8")

A modern fitted shower room having full height tiling to the walls, side facing window with obscure glass, ceiling spotlights, and over-stairs airing cupboard having ample shelving, the Vaillant combi boiler also being housed here. The shower room comprises: sink unit with cupboards below, WC, large walk in shower cubicle, mirror with feature lighting, and heated chrome towel rail.

OUTSIDE

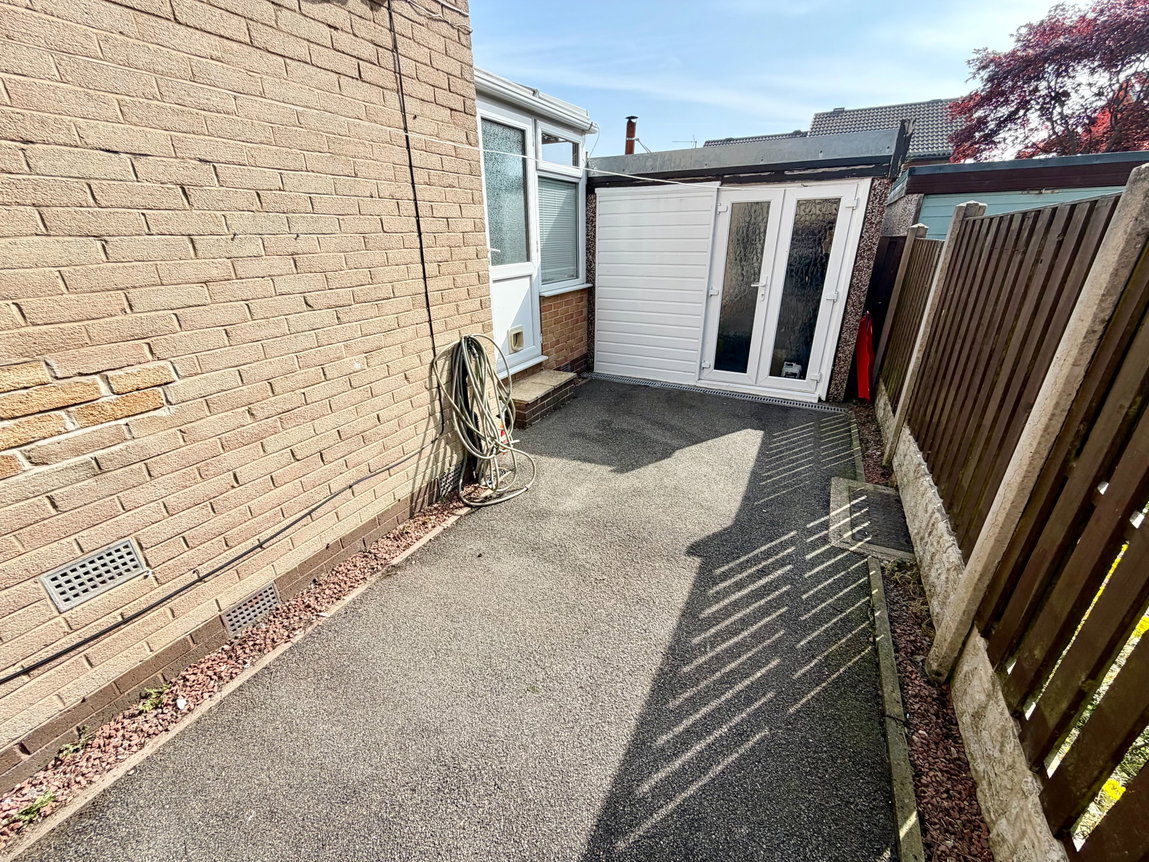
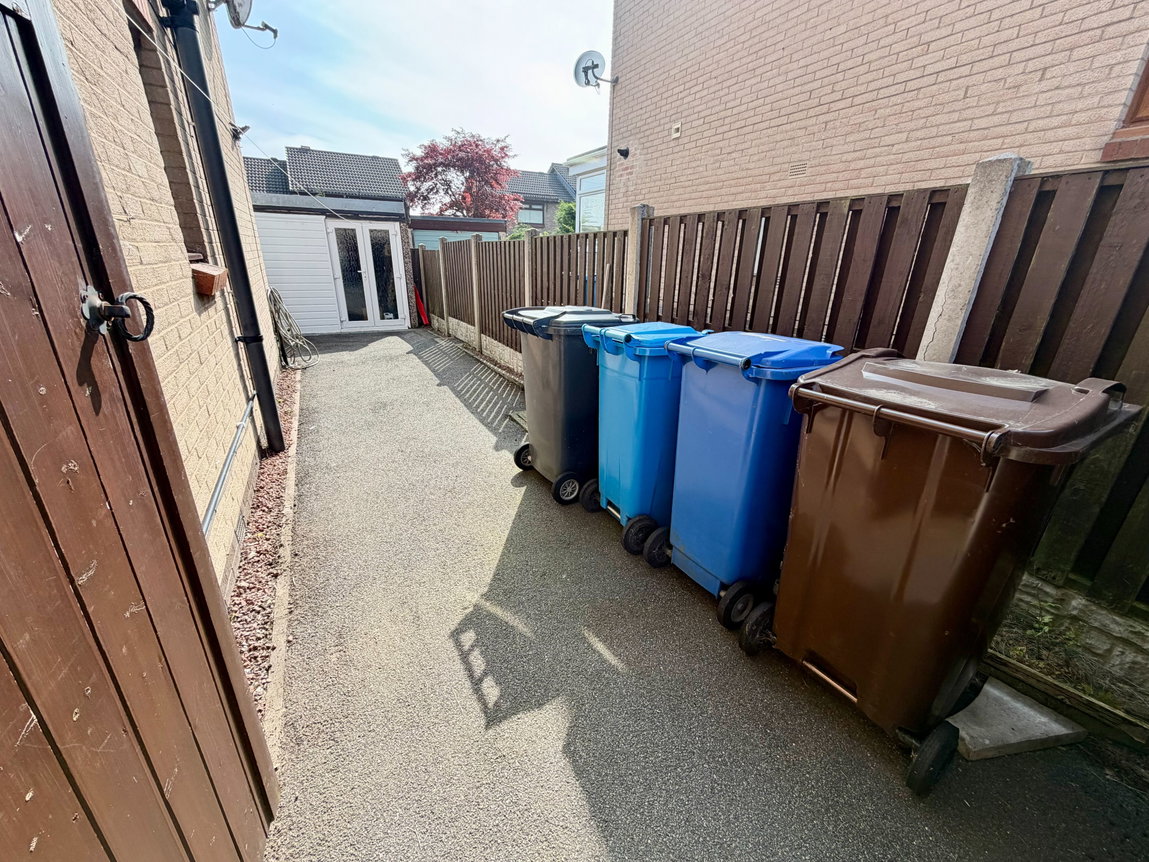
To the front, a parking pad allows for the parking of one vehicle, whilst to the side elevation is a long, single width driveway, leading to the EXTERNAL STORE, having light and power supplies. The rear garden is terraced and presented in a low maintenance style, there being a paved patio area, and artificial grass beyond. 

Additional Information

Council Tax Band
A
Parking
Driveway
Accessibility
Unsuitable for Wheelchairs
Tenure
Freehold
Property type
Semi-Detached

Energy Performance Certificate
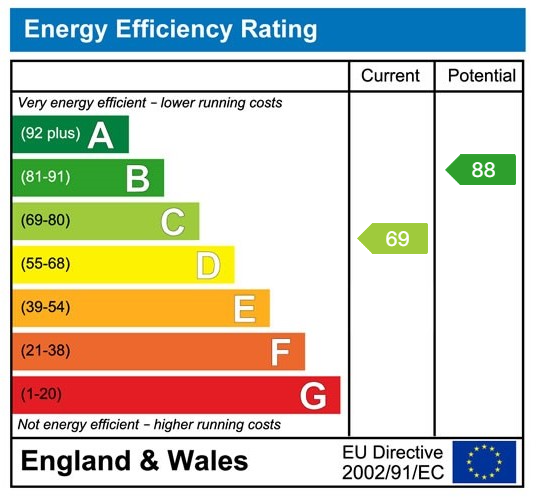
EPC rating
Array
(
    [electricity] => 
    [water] => mains supply
    [heating] => gas
    [broadband] => 
    [sewerage] => mains supply
)

Utilities, Rights & Restrictions

Utility supply

Water
mains supply
Heating
gas
Sewerage
mains supply

Rights and restrictions

Rights
other
Restrictions
other

Risks

Flooded in last 5 years
no
Flood defences
no

Interested in this property?

Arrange a Viewing

Branch Address
Penistone
2 Crown House
Shrewsbury Road
Penistone
S36 6DY
Phone Number
01226 767766

Have a property to sell?

Property Valuation

"*" indicates required fields

This field is for validation purposes and should be left unchanged.
Valuation Type:*
Name*

View our privacy policy regarding website enquiries.

Viewing Request

"*" indicates required fields

This field is for validation purposes and should be left unchanged.
Name

View our privacy policy regarding website enquiries.

Make An Offer

This field is for validation purposes and should be left unchanged.
Name(Required)
Do You Have:

View our privacy policy regarding website enquiries.