About this property
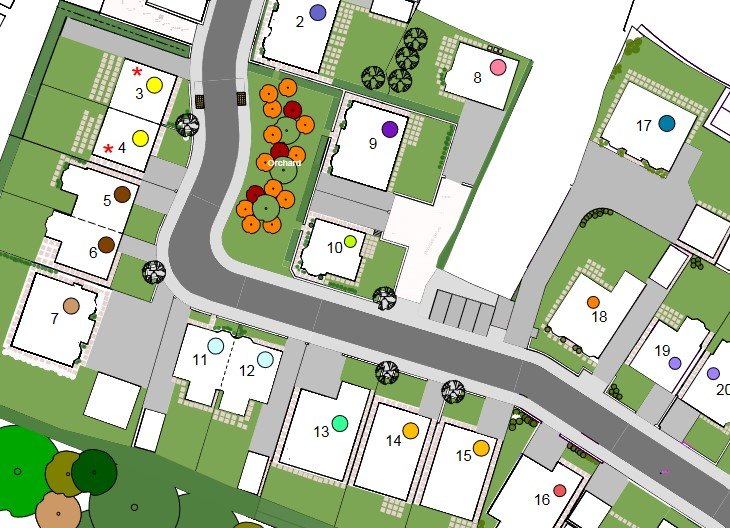
Plot 18 is a characterful chalet style, two storey detached home. It is set to a particularly generous plot which includes a long driveway offering ample parking facilities. The accommodation provided is very much "future-proofed", a spacious ground floor, bay-windowed room lending itself to use as either a study or ground floor bedroom, enjoying as it does an Ensuite Shower Room. The impressive Entrance Hall has a part-galleried landing over and access is then provided to the front-facing bay-windowed Lounge where double internal doors lead through to the impressive Dining Kitchen, beyond which is a lovely family room overlooking the rear garden. The rear entrance area opens into a Utility Room and there is also a Cloaks/WC. At first floor level, you will find the spacious Master Bedroom which has an Ensuite Bathroom. There are two further Double Bedrooms and a Family Bathroom.
DESCRIPTION
Plot 18 is a characterful chalet style, two storey detached home. It is set to a particularly generous plot which includes a long driveway offering ample parking facilities. The accommodation provided is very much "future-proofed", a spacious ground floor, bay-windowed room lending itself to use as either a study or ground floor bedroom, enjoying as it does an Ensuite Shower Room. The impressive Entrance Hall has a part-galleried landing over and access is then provided to the front-facing bay-windowed Lounge where double internal doors lead through to the impressive Dining Kitchen, beyond which is a lovely family room overlooking the rear garden. The rear entrance area opens into a Utility Room and there is also a Cloaks/WC. At first floor level, you will find the spacious Master Bedroom which has an Ensuite Bathroom. There are two further Double Bedrooms and a Family Bathroom.
ACCOMMODATION
GROUND FLOOR
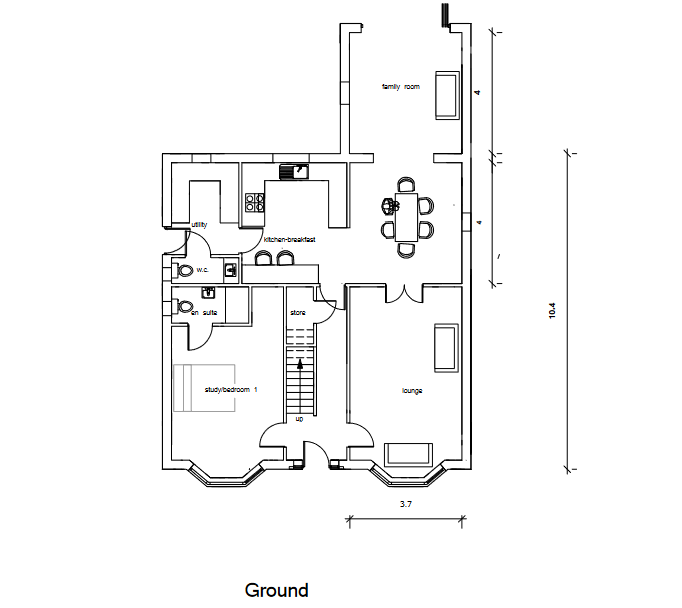
LOUNGE - 3.61m x 5.49m (11'10" x 18'0") (Plus bay)
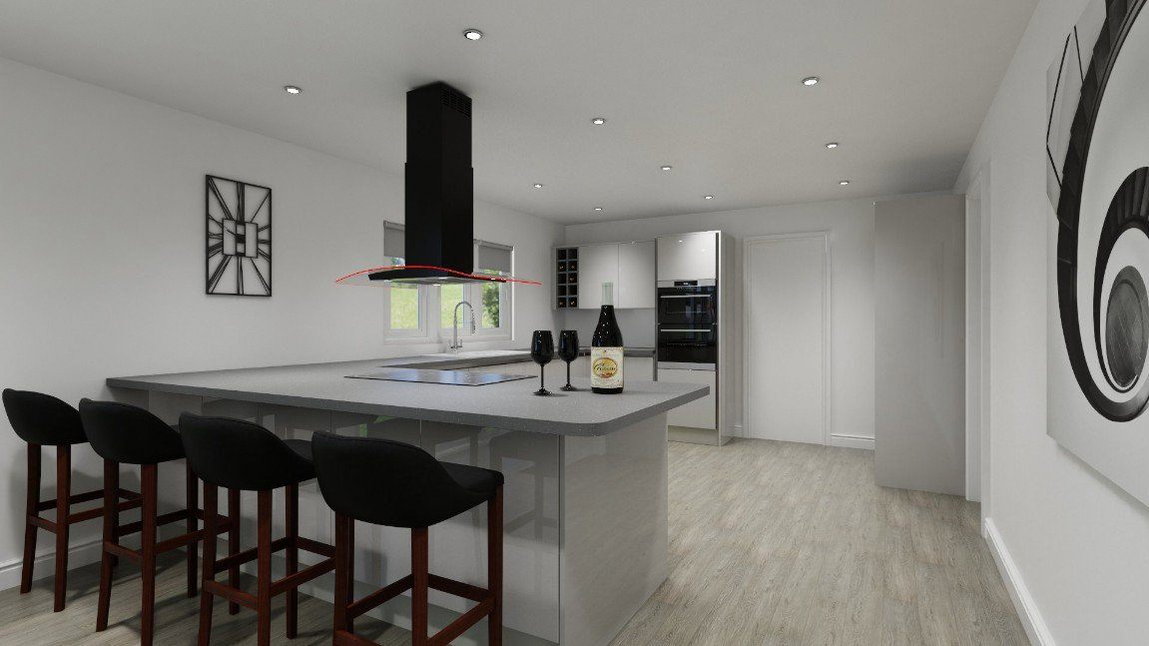
DINING KITCHEN - 6.86m x 3.76m (22'6" x 12'4")
FAMILY/GARDEN ROOM - 3.89m x 3.51m (12'9" x 11'6")
STUDY/GROUND FLOOR BEDROOM ONE - 3.61m x 5.49m (11'10" x 18'0") (Max)
ENSUITE SHOWER ROOM - 2.39m x 1.17m (7'10" x 3'10")
UTILITY - 2.08m x 2.84m (6'10" x 9'4")
CLOAKROOM/WC
FIRST FLOOR
BEDROOM TWO (SHOWN AS BEDROOM FOUR ON THE FLOOR PLAN) - 6.1m x 3.51m (20'0" x 11'6")
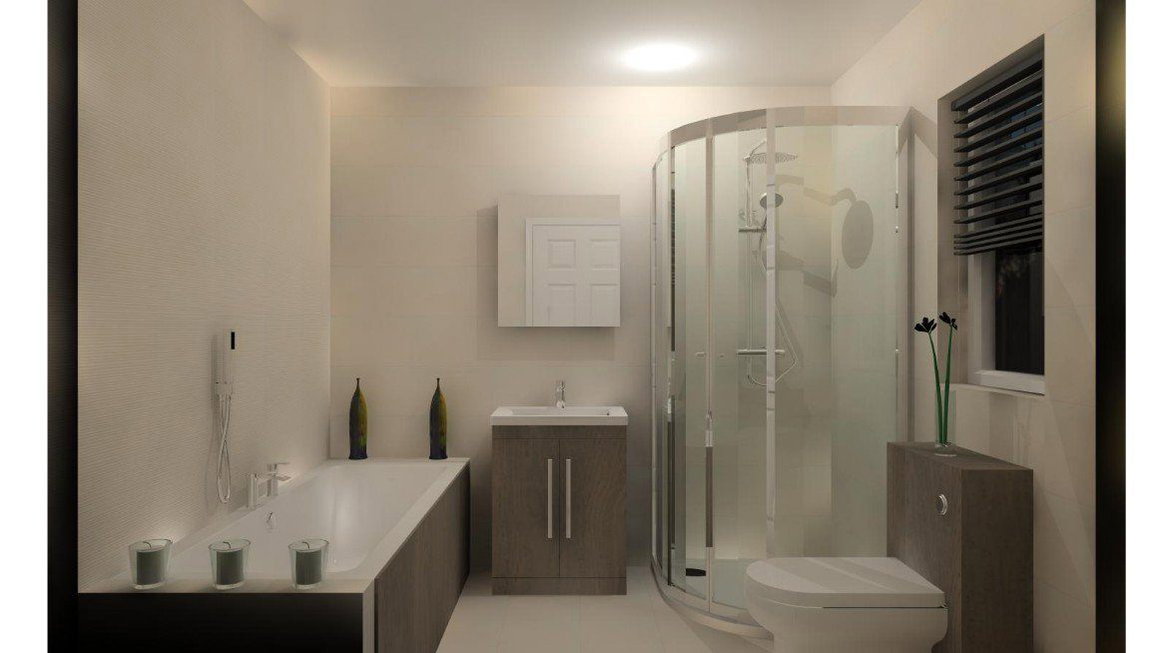
ENSUITE BATHROOM - 3.51m x 1.83m (11'6" x 6'0")
BEDROOM THREE - 5.11m x 3.4m (16'9" x 11'2")
BEDROOM FOUR - 4.11m x 3.4m (13'6" x 11'2")
FAMILY BATHROOM - 2.06m x 1.93m (6'9" x 6'4")
PLEASE KINDLY NOTE MEASUREMENTS ARE TAKEN FROM ARCHITECT'S DRAWINGS AND MAY VARY ON SITE.
SPECIFICATIONS
A comprehensive gas fired central heating system will be provided running off an Alpha boiler. Underfloor heating is provided to ground floor areas.
Agate Grey Framed Double Glazed Windows
High quality kitchen provided by Wren Kitchens to include an extensive range of integrated appliances. All integrated appliances will be either NEFF or AEG
Contemporary styled oak staircase with glass balustrade (option to have painted finish)
Internal doors - choice from either Dordogne or Genoa oak doors with brushed chrome door furniture Skirting board and architrave finish
Burford Contemporary Ceiling Downlighters - these would be provided to all Kitchen areas, all Cloakroom/WCs, Bathrooms and Ensuites Flooring
Karndean flooring will be provided to all Hallways and Kitchens, all WCs, Ensuites and main Bathrooms will have a floor tiled finish, the remainder of the rooms will be carpeted from a range provided by New Look Carpets of Barnsley
Bedroom Fitted Furniture - in all designs that have a walk-in wardrobe, fitted furniture will be provided from highly regarded James Kilner Interiors of Barnsley
Wall Tiling - all Cloakroom/WCs will have half-height wall tiling, whilst all Bathrooms and Ensuites will have full-height tiling
EXTERNALS: All patios and pathways will have a porcelain tiled finish whilst garden areas will be freshly turfed (subject to seasonal conditions)
Garage - where provided, all garages will have electrically operated entrance doors
ASSISTED SALES PACKAGE
Should you have a property to sell, an assisted sales package will be offered whereby the property in question will be marketed through Butcher Residential, our developer client contributing towards our standard sale fee to the sum of £1,000. Should the Assisted Sale property remain unsold after a period of 10 weeks, the matter will be reviewed with our developer client.
RESERVATION FEE
A reservation fee of £2,500 will be required, deposited with our developer client rather than Butcher Residential Limited.
TENURE
The property will be Freehold upon completion.
DIRECTIONS
Postcode: S75 6LH - for SatNav purposes.
Paddock Road can be accessed from either Wakefield Road or Shaw Lane, the site in question being positioned on the outer edge of Paddock Road, with fine views down the valley.