Plot 8 Paddock Chase Staincross
Property Features
- UNEXPECTEDLY RE-OFFERED - ONE OF THE MOST PRIVATE PLOTS ON THE DEVELOPMENT
- SPACIOUS TWO STOREY DETACHED WITH "FUTURE PROOF" GROUND FLOOR BEDROOM FOUR/EN-SUITE
- PLOT ENTRANCE ELECTRIC GATED
- LAST REMAINING PLOT ON PHASE ONE
- CLOSE TO MAPPLEWELL VILLAGE CENTRE
- VERY HIGH SPECIFICATION
- EXCEPTIONAL STANDARD OF CONSTRUCTION
- Freehold
- Council Tax: E
About this property
ELECTRIC GATED BESPOKE DESIGNED FOUR BEDROOM TWO STOREY DETACHED PROPERTY - PRIVATE AND SECLUDED SETTING - IMPRESSIVE MASTER SUITE WITH WALK IN WARDROBE AND EN-SUITE SHOWER ROOM - GROUND FLOOR BEDROOM WITH EN-SUITE SHOWER ROOM
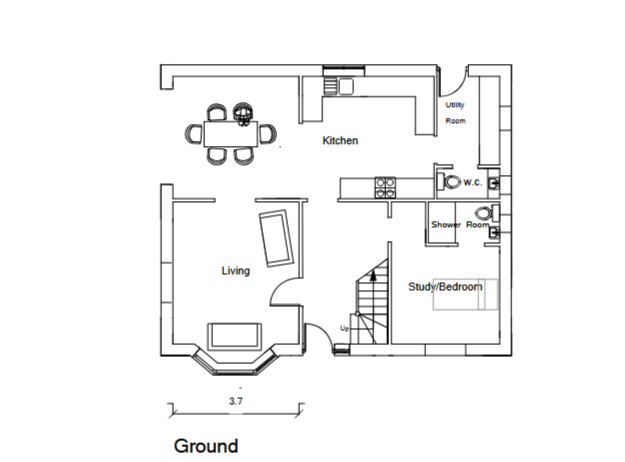
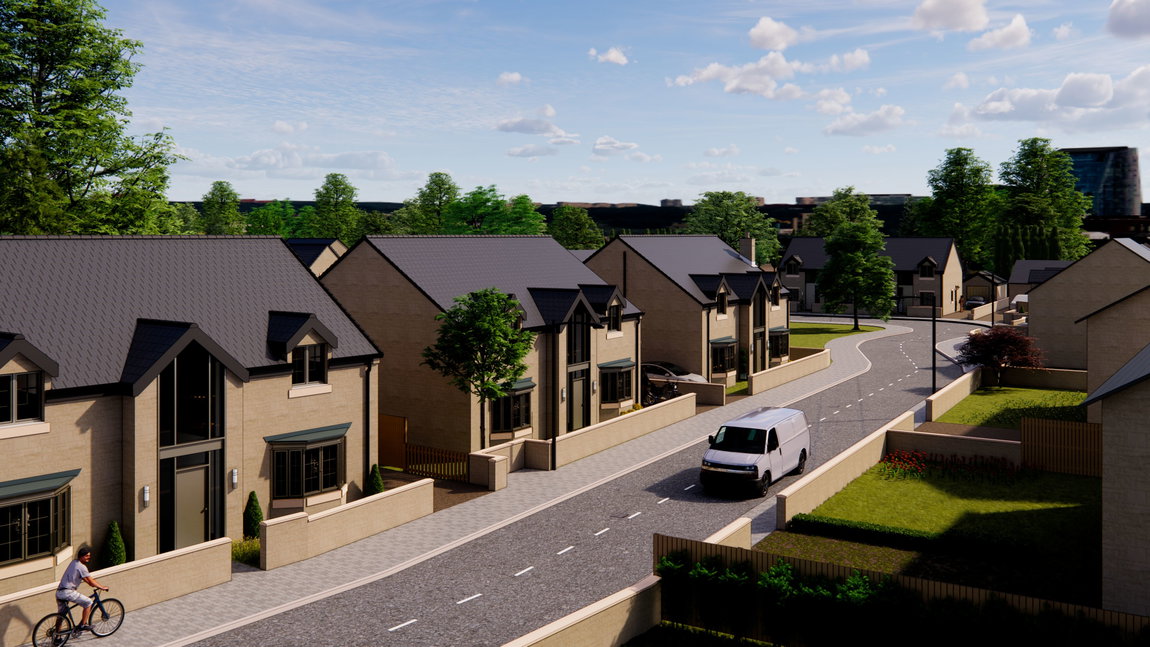
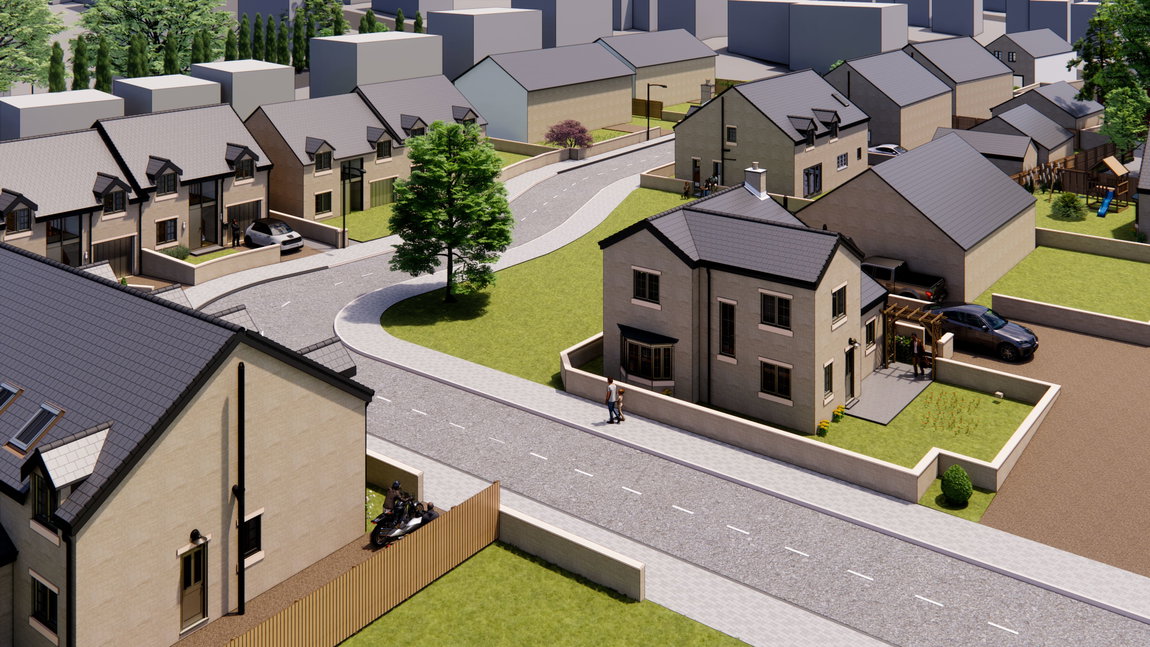
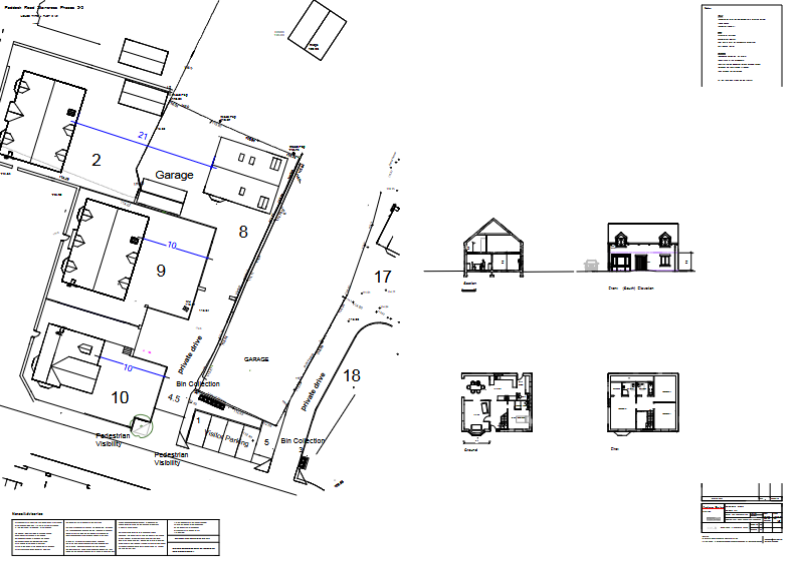
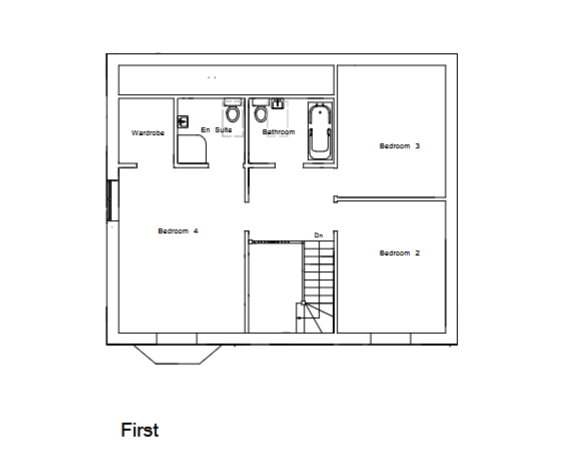
The highly sought after Paddock Chase development by RBDS Ltd continues apace and only as a result of a change in personal circumstances is this particularly private plot now offered to the market. This bespoke designed four bedroom, two storey, detached property will of course suit a variety of purchasers but in particular those looking towards later life, as the ground floor Bedroom with Ensuite very much provides a "future proof" opportunity. Our renowned developer's high standard of building specification can be seen on already completed properties. Anyone wishing to access the site should, in the first instance, contact our office for a direct viewing appointment to be made, please do not visit the site without prior arrangement. The accommodation provided will extend to Reception Hall, bay-windowed Living Room, open plan Dining Kitchen, Utility Room, and Cloakroom/WC, whilst the ground floor is completed by the fourth Bedroom/Study with Ensuite Shower Room. To the first floor, there are three excellent double Bedrooms, the spacious Master Bedroom having both a walk-in wardrobe and Ensuite Shower Room, whilst a Family Bathroom is also set at this level. Externally, the electric driveway gate will open to provide entrance to the hard-standing adjacent to the property; there will also be a detached garage constructed to the left-hand corner of the site, beyond which will be a good sized garden.
SPECIFICATIONS
A comprehensive gas fired central heating system will be provided running off an Alpha boiler. Underfloor heating is provided to ground floor areas.
Agate Grey Framed Double Glazed Windows.
High quality kitchen to include an extensive range of integrated appliances.
Internal doors - choice from either oak doors or white doors with brushed chrome door furniture.
Karndean flooring will be provided to all Hallways and Kitchens, all WCs, Ensuites and main Bathrooms will have a floor tiled finish, the remainder of the rooms will be carpeted.
Bedroom Fitted Furniture - in all designs that have a walk-in wardrobe, fitted furniture will be provided.
Wall Tiling - all Cloakroom/WCs will have half-height wall tiling, whilst all Bathrooms and Ensuites will have full-height tiling.
EXTERNALS: All patios and pathways will have a tiled finish whilst garden areas will be freshly turfed (subject to seasonal conditions).
Garage - where provided, all garages will have electrically operated entrance doors.
ASSISTED SALES PACKAGE
Should you have a property to sell, an assisted sales package will be offered whereby the property in question will be marketed through Butcher Residential, our developer client contributing towards our standard sale fee to the sum of £1,000. Should the Assisted Sale property remain unsold after a period of 10 weeks, the matter will be reviewed with our developer client.
RESERVATION FEE
A reservation fee of £2,500 will be required, deposited with our developer client rather than Butcher Residential Limited.
TENURE
The property will be Freehold upon completion.
DIRECTIONS
Postcode: S75 6LH - for SatNav purposes.
Paddock Road can be accessed from either Wakefield Road or Shaw Lane, the site in question being positioned on the outer edge of Paddock Road, with fine views down the valley.
Additional Information
- Council Tax Band
- E
- Parking
- Single Garage
- Accessibility
- Level Access
- Tenure
- Freehold
- Sale by
- Private Treaty
- Property type
- Detached
Utilities, Rights & Restrictions
Utility supply
- Water
- mains supply
- Heating
- gas
Rights and restrictions
- Rights
- other
- Restrictions
- other
Risks
- Flooded in last 5 years
- no
- Flood defences
- no
Interested in this property?
Arrange a Viewing

- Branch Address
- Penistone
2 Crown House
Shrewsbury Road
Penistone
S36 6DY - Phone Number
- 01226 767766