









Salters Way, Penistone, Sheffield, S36 6UE
Property Features
- Four Bed Detached in highly regarded setting
- Occupies a very generous plot with enclosed private rear gardens
- Garage converted to create Sitting/TV Room and Utility
- Long driveway providing parking for at least three vehicles
- Very well maintained and presented throughout
- Will suit traditional family buyer and downsizer alike
- Placed within a comfortable walk of the centre of Penistone
- Freehold
- Council Tax: C
About this property
Four Bed Detached Family Home in desirable Penistone location enjoying high levels of privacy and within walking distance of Penistone centre - generous parking and garden
Occupying a very generous plot which results in extremely well proportioned lawned rear gardens, in turn enjoying high levels of privacy, this four bedroom detached family home enjoys a desirable setting on the ever popular Longden Homes development and provides accommodation which will suit a wide range of potential buyers. Benefitting from both gas fired central heating and uPVC double glazing, it affords beautifully presented accommodation throughout and given the generous frontage to the property, also provides excellent off-street parking to its private driveway. The accommodation on offer extends to Entrance Hall, full-width Lounge/Dining Room overlooking the rear garden Breakfast Kitchen with extensive range of integrated appliances, Cloakroom/WC, Sitting/TV Room and Utility Room whilst to the first floor is a Master Bedroom with Ensuite Shower Room, three further Bedrooms and a family Bathroom.
GROUND FLOOR
ENTRANCE HALLWAY
Heated by a single panel radiator set behind a decorative cover, the entrance to the property displays dark oak effect laminate flooring and in turn offers access to the following.
LOUNGE/DINING ROOM - 6.45m x 3.28m (21'2" x 10'9")(Maximum in each direction)
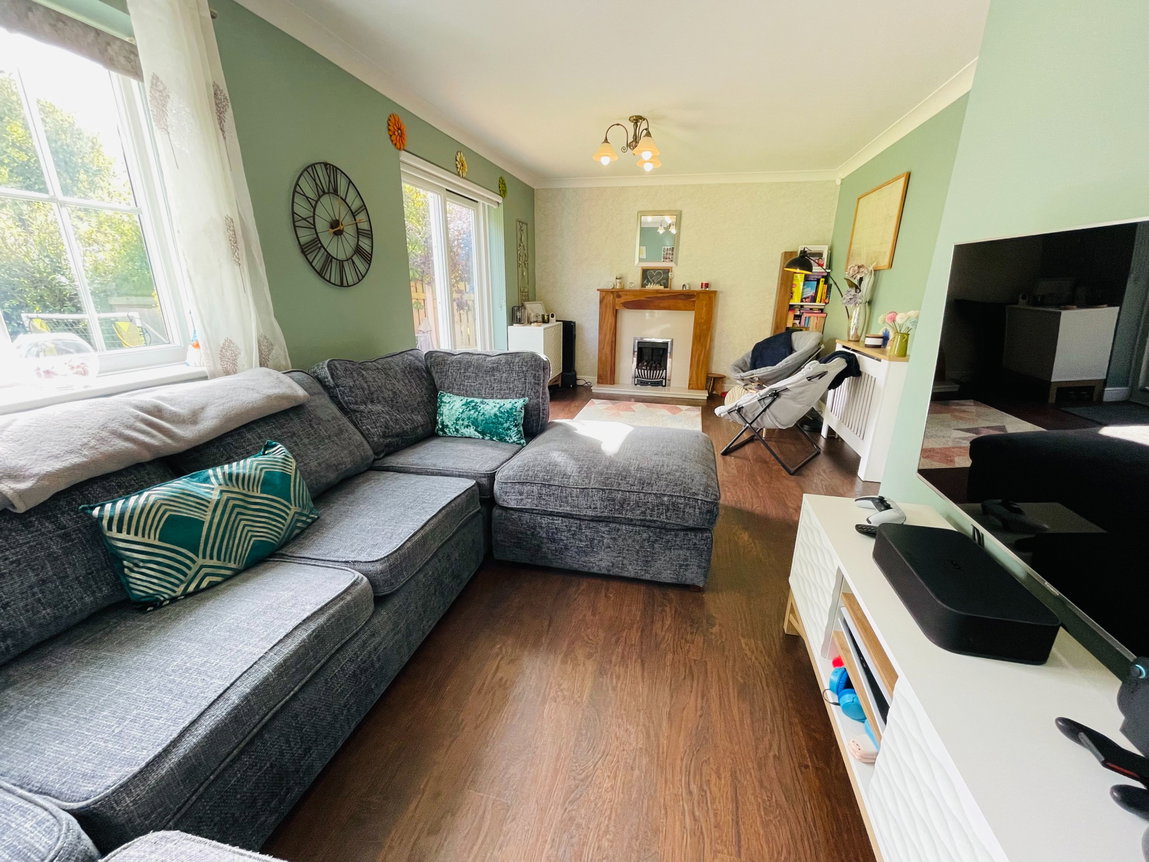
This very well proportioned Principal Reception Room which spans the full width of the property is set to the rear and in turn affords a lovely outlook over the rear garden, access to which is provided by double glazed patio doors. The focal point of the room is a walnut effect fireplace to the Lounge area, this having a conglomerate hearth and inset. There is also coving to the ceiling, a single panel radiator and further radiator set behind a decorative cover.
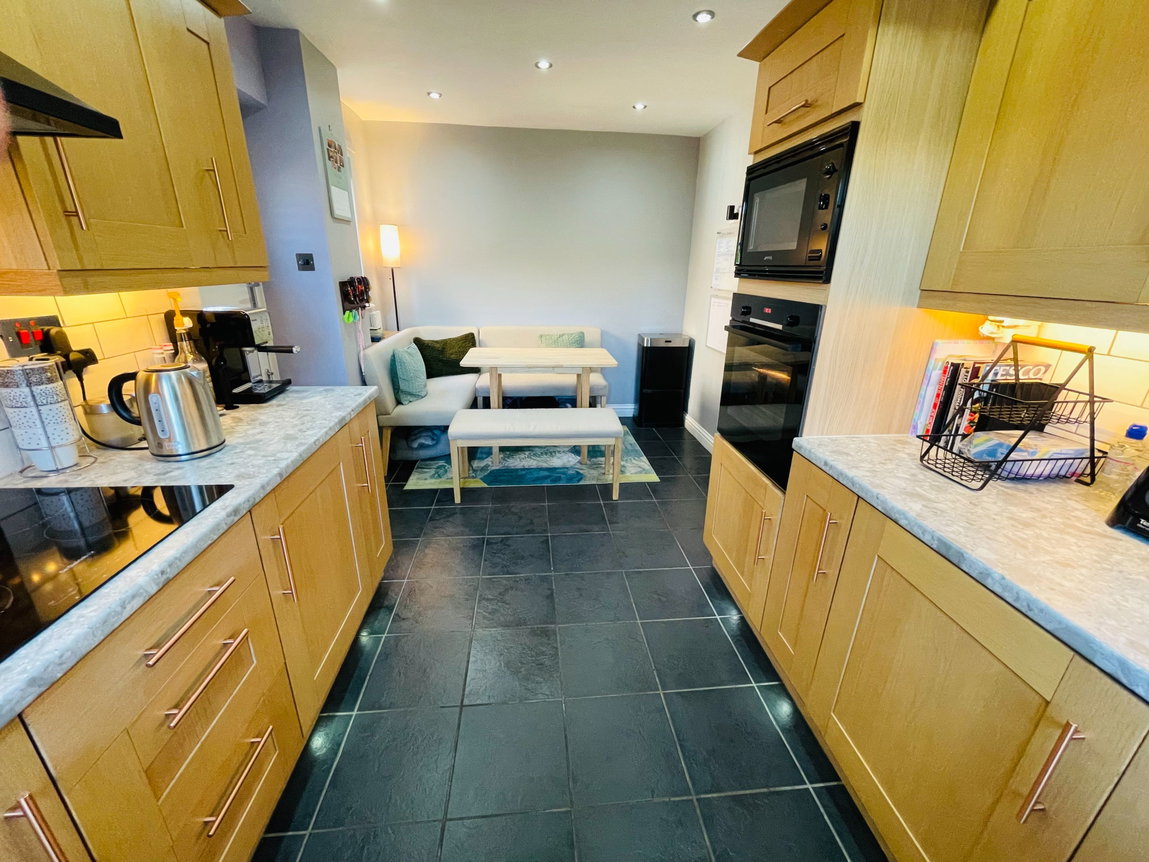
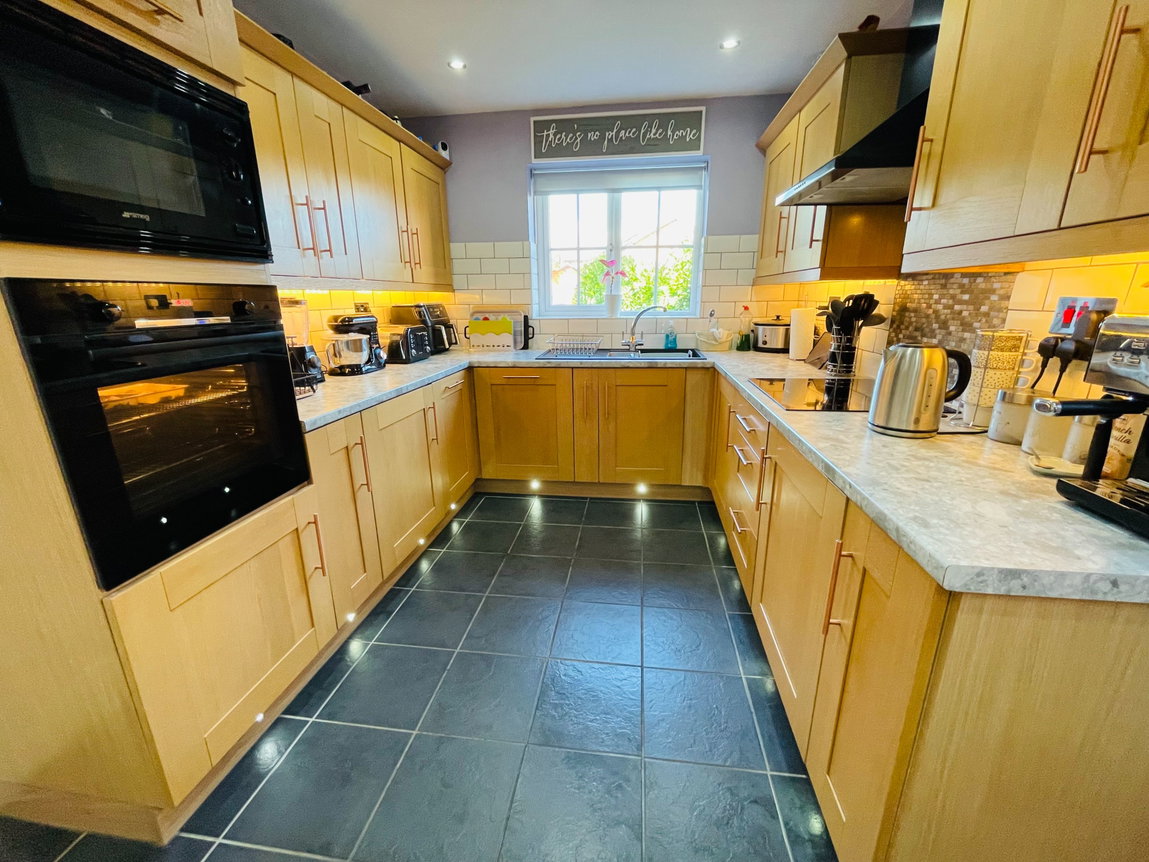
BREAKFAST KITCHEN - 4.98m x 2.69m (16'4" x 8'10")
Providing a very generous range of kitchen units to base and eye level complemented by a good expanse of worktop surfaces which have ceramic tiling to the splashback surrounds, there being further tiling to the floor. In addition, there are a number of ceiling downlighters, a radiator with decorative cover, an inset one and a half bowl resin sink and the sale will include the Bosch oven, Smeg microwave, Dietrich hob with extractor canopy over, fridge, freezer and dishwasher.
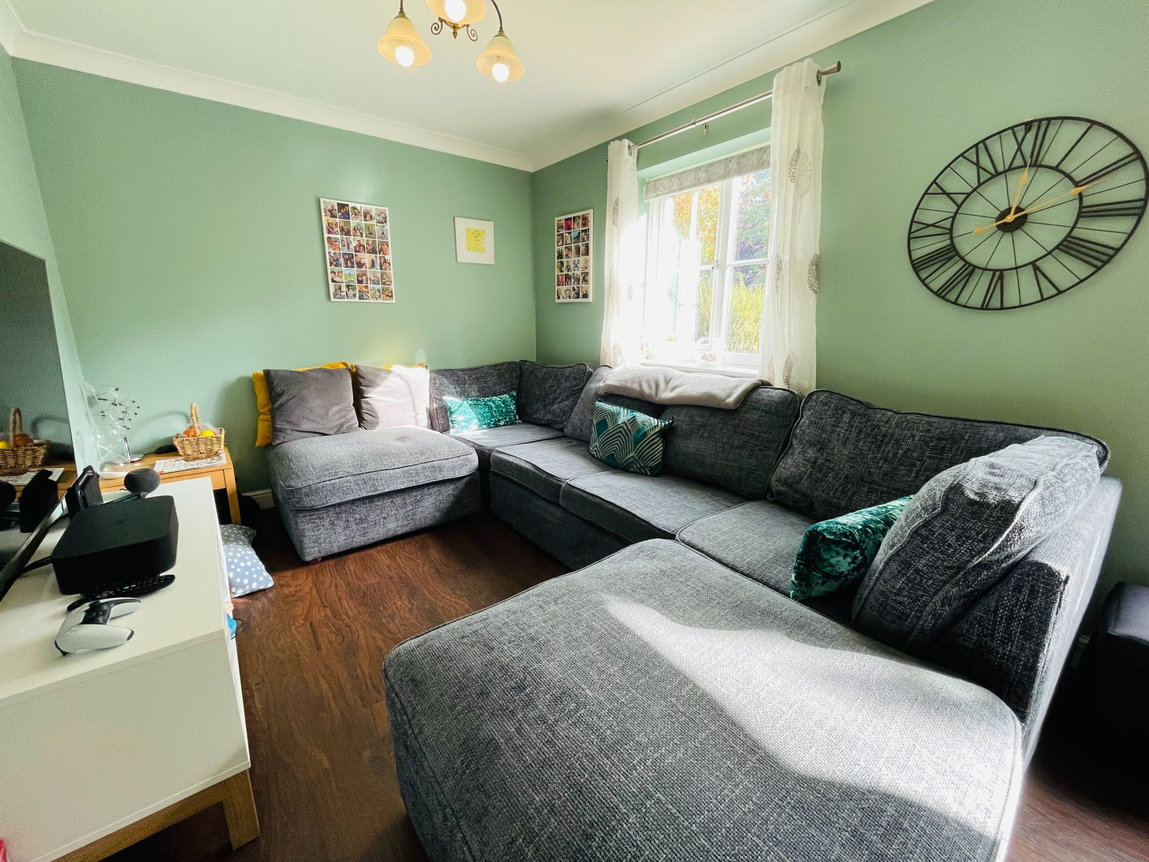
SITTING/TV ROOM - 3.58m x 2.44m (11'9" x 8'0")
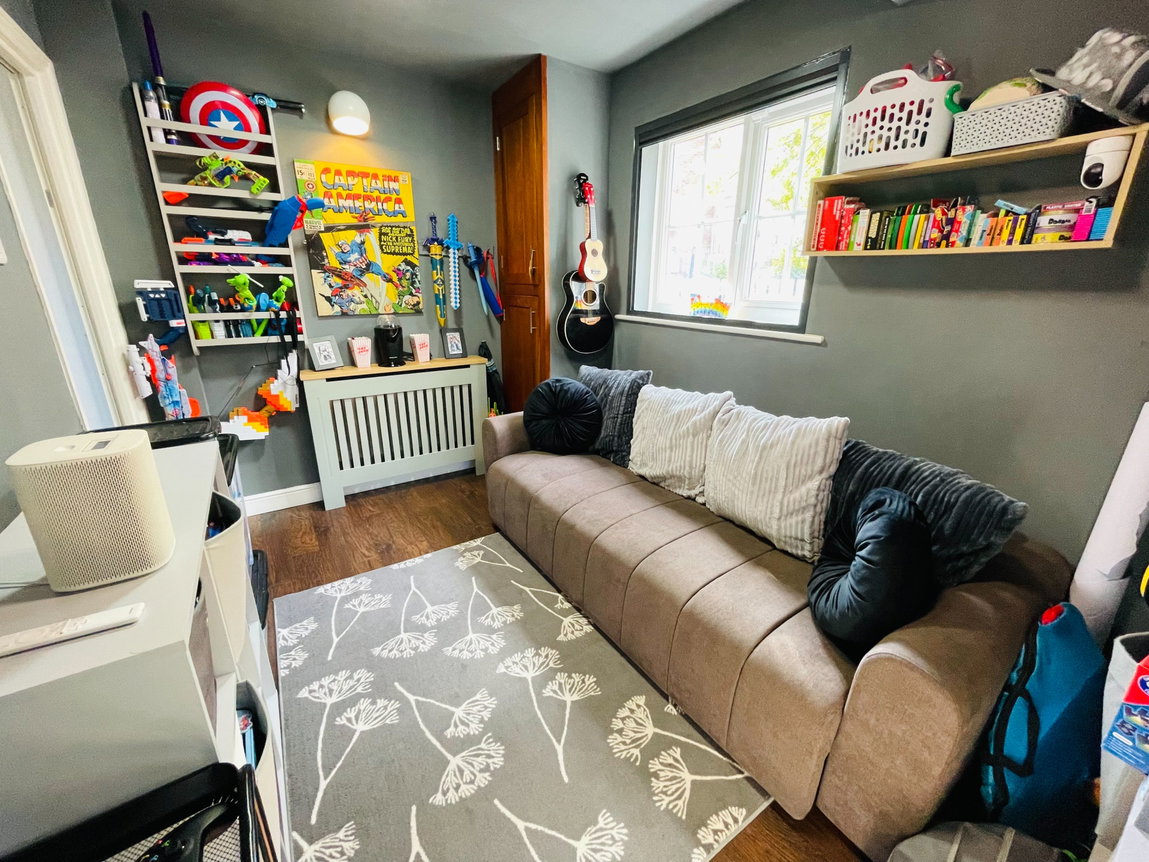
An extremely versatile room, created from the former garage, having a radiator with decorative cover, dark oak effect laminate flooring and also having a concealed Baxi gas fired combination heating boiler.
UTILITY ROOM - 2.59m x 1.32m (8'6" x 4'4")
Having space and provision for both an automatic washing machine and dryer.
CLOAKROOM/WC
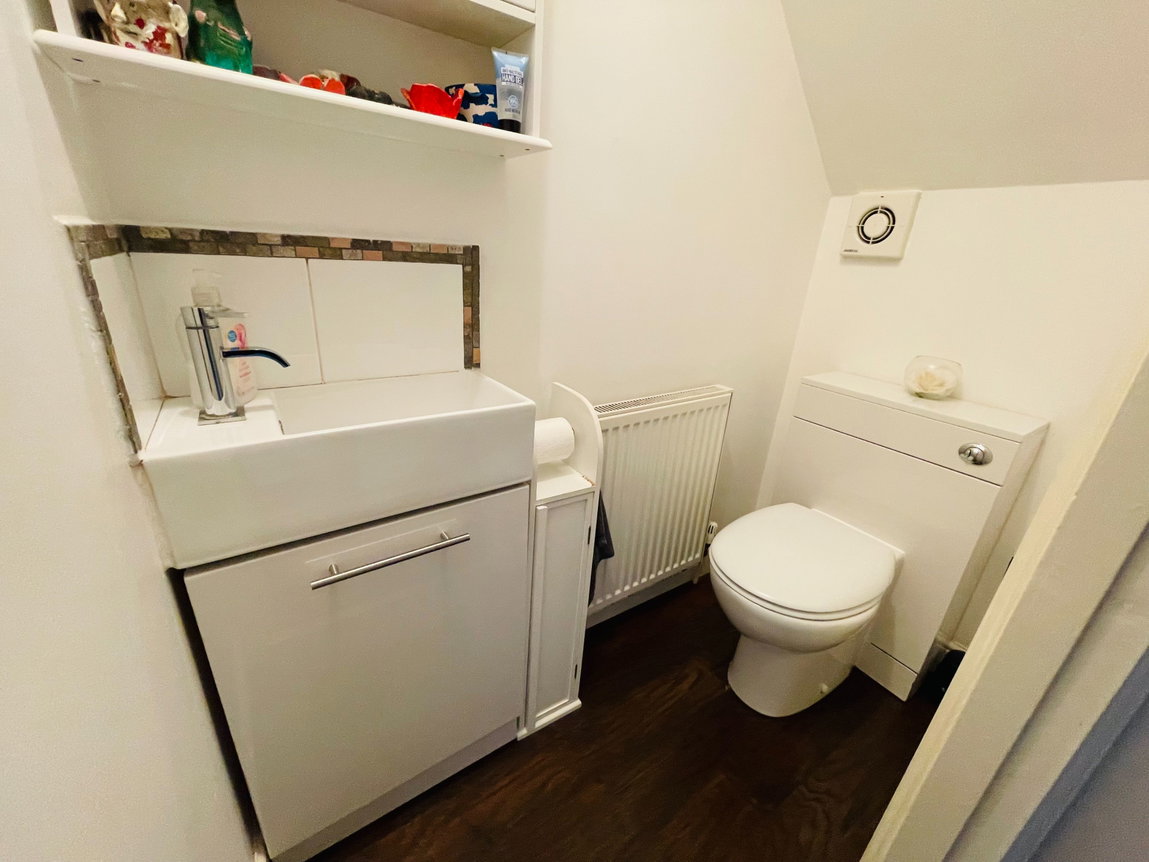
Providing a two piece suite in white comprising of a wash hand basin and low flush WC. There is also a radiator and extractor canopy.
FIRST FLOOR
BEDROOM ONE - 3.35m x 3m (11'0" x 9'10")
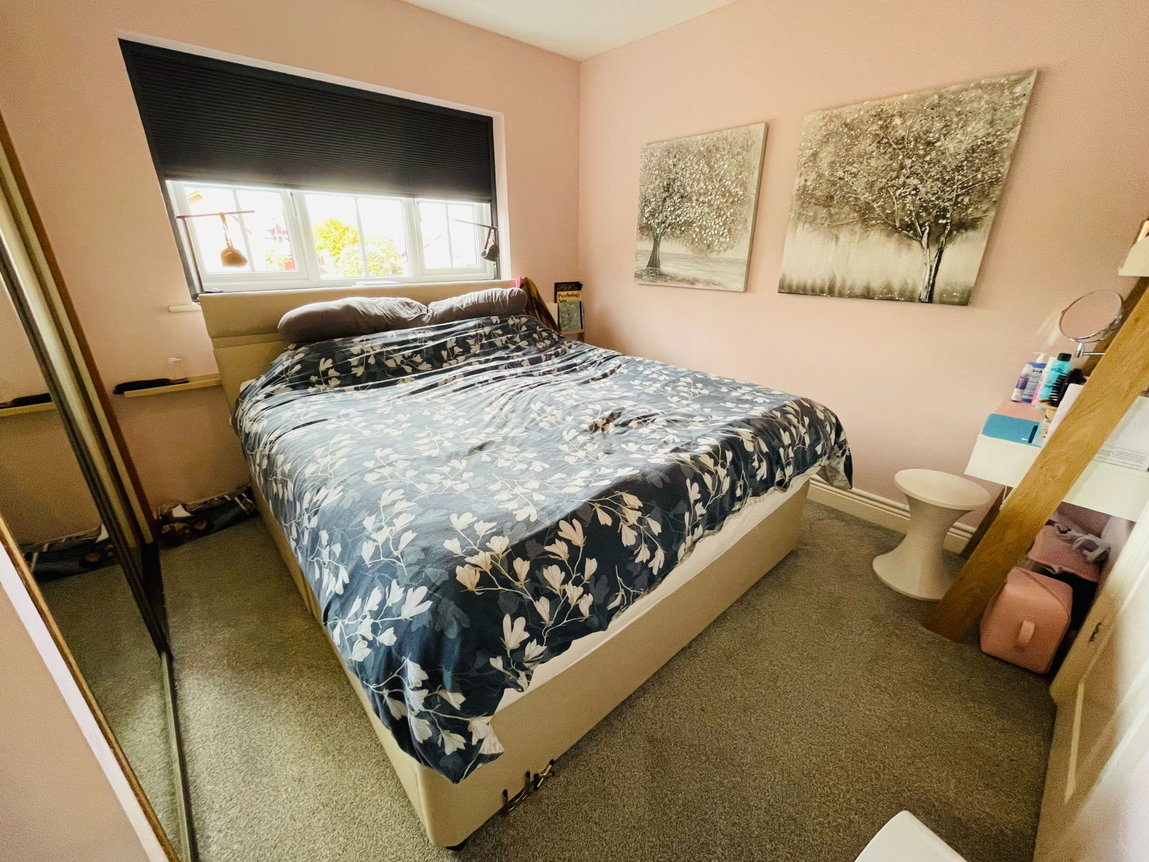
The measurements of this front facing Principal Bedroom do not include a range of sliding door wardrobes to one wall. The room is heated by a single panel radiator.
ENSUITE SHOWER ROOM
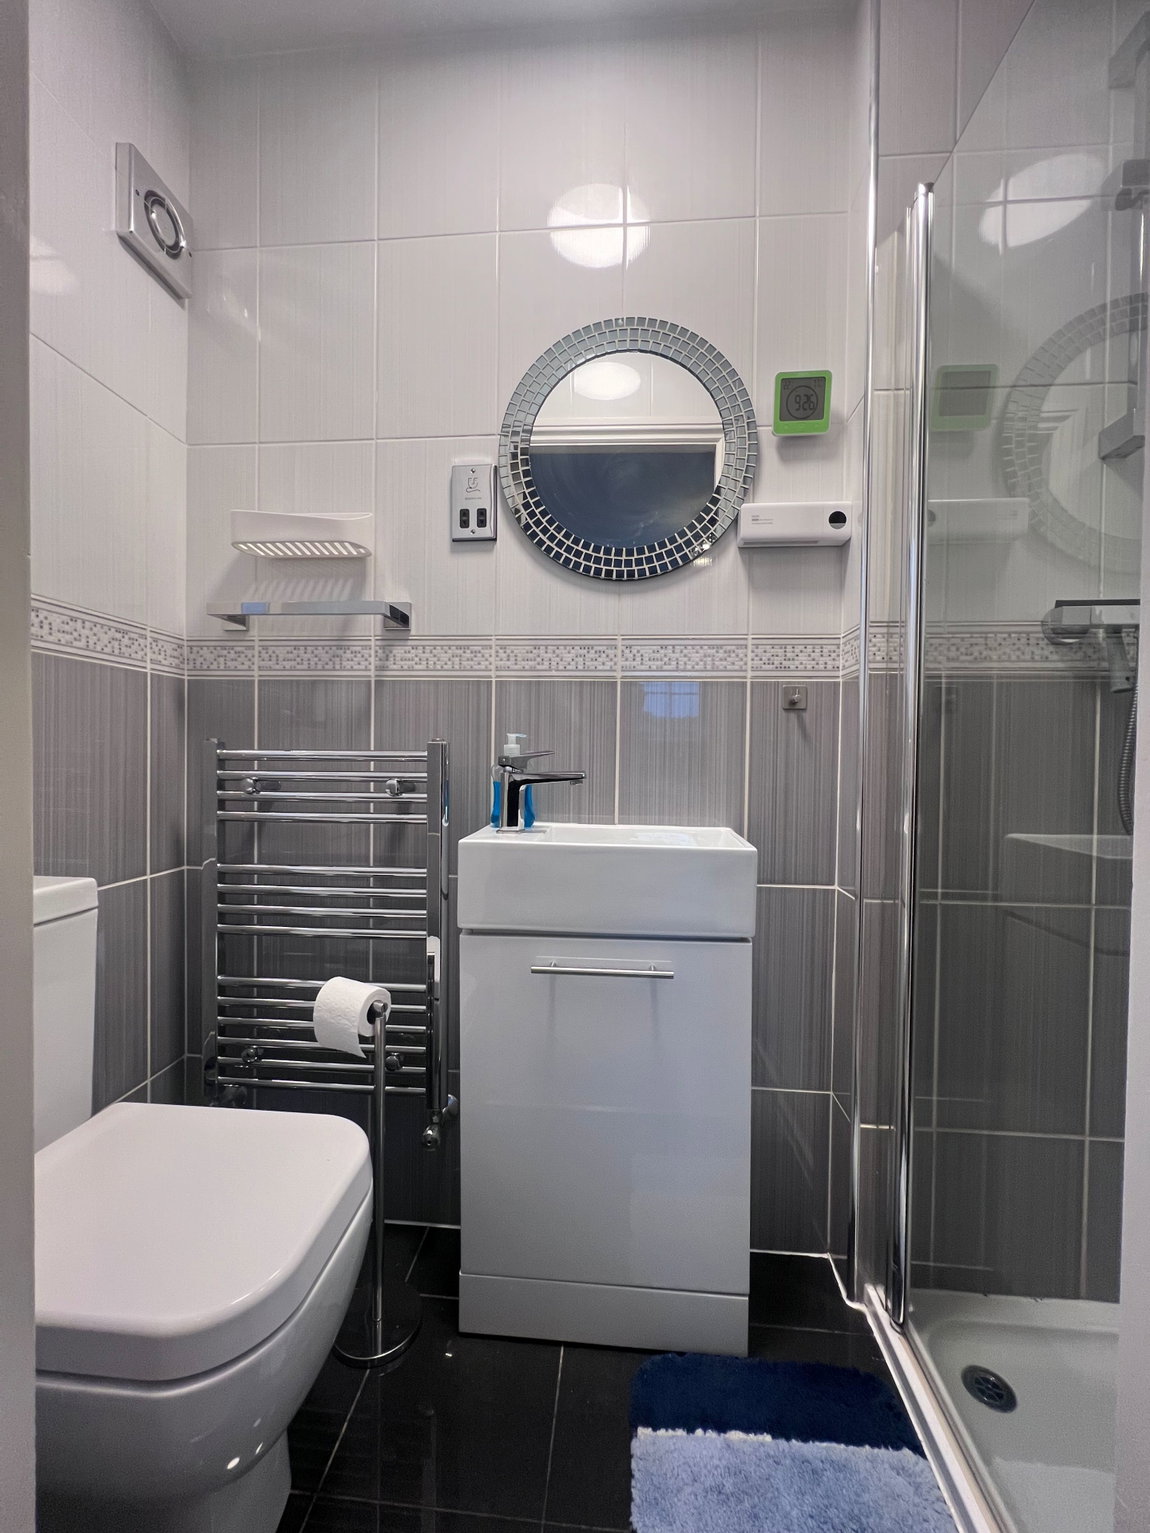
Having full height tiling to the walls, further floor tiling and providing a three piece suite in white comprising of a shower cubicle with thermostatic shower, vanity wash hand basin with cupboard beneath and low flush WC. There is also an electric shaver point and a radiator.
BEDROOM TWO - 3.25m x 2.69m (10'8" x 8'10")
The second Double Bedroom is set to the rear and as such enjoys an outlook over the rear garden, coving to the ceiling, a radiator and folding door fronted wardrobes to one wall.
BEDROOM THREE - 2.95m x 2.34m (9'8" x 7'8")
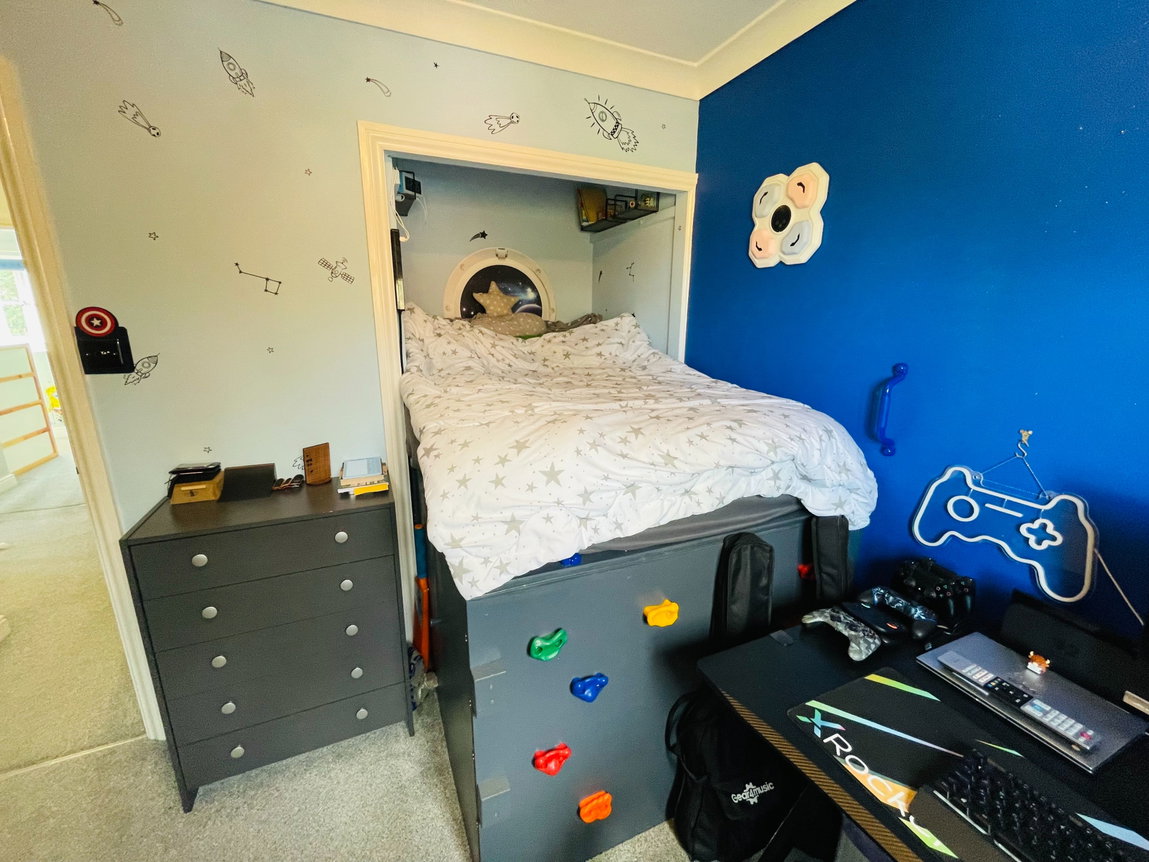
This front facing Bedroom provides a bespoke built-in raised Captains bed. There is coving to the ceiling and a single panel radiator.
BEDROOM FOUR - 3.12m x 1.98m (10'3" x 6'6")
The final Bedroom is rear facing, it is has a loft access facility and also a single panel radiator.
FAMILY BATHROOM - 2.11m x 1.75m (6'11" x 5'9")
Having full height tiling to the walls with further floor tiling and providing a three piece suite in white comprising of a panel bath with mixer tap/shower attachment, pedestal wash hand basin and low flush WC. There is an electric shaver point, an extractor fan and a heated chrome towel rail.
LANDING
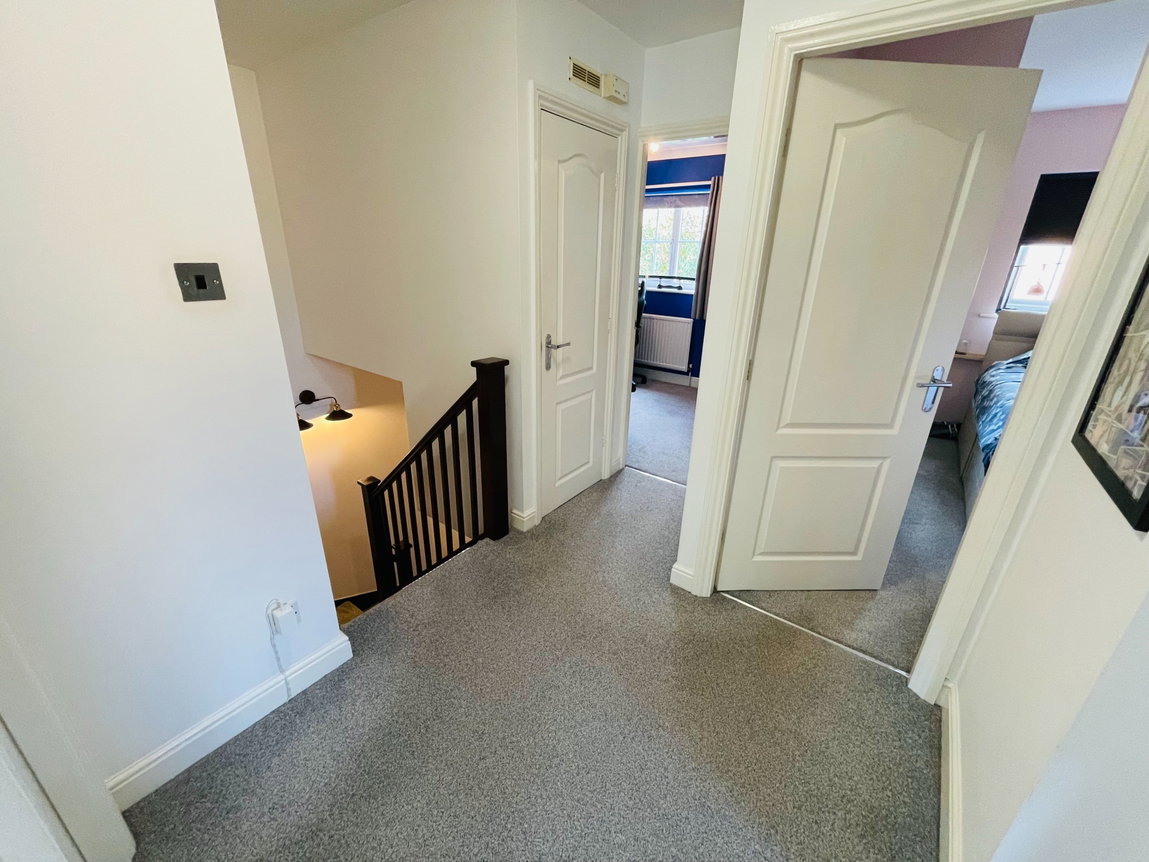
Having a built in linen storage cupboard.
OUTSIDE
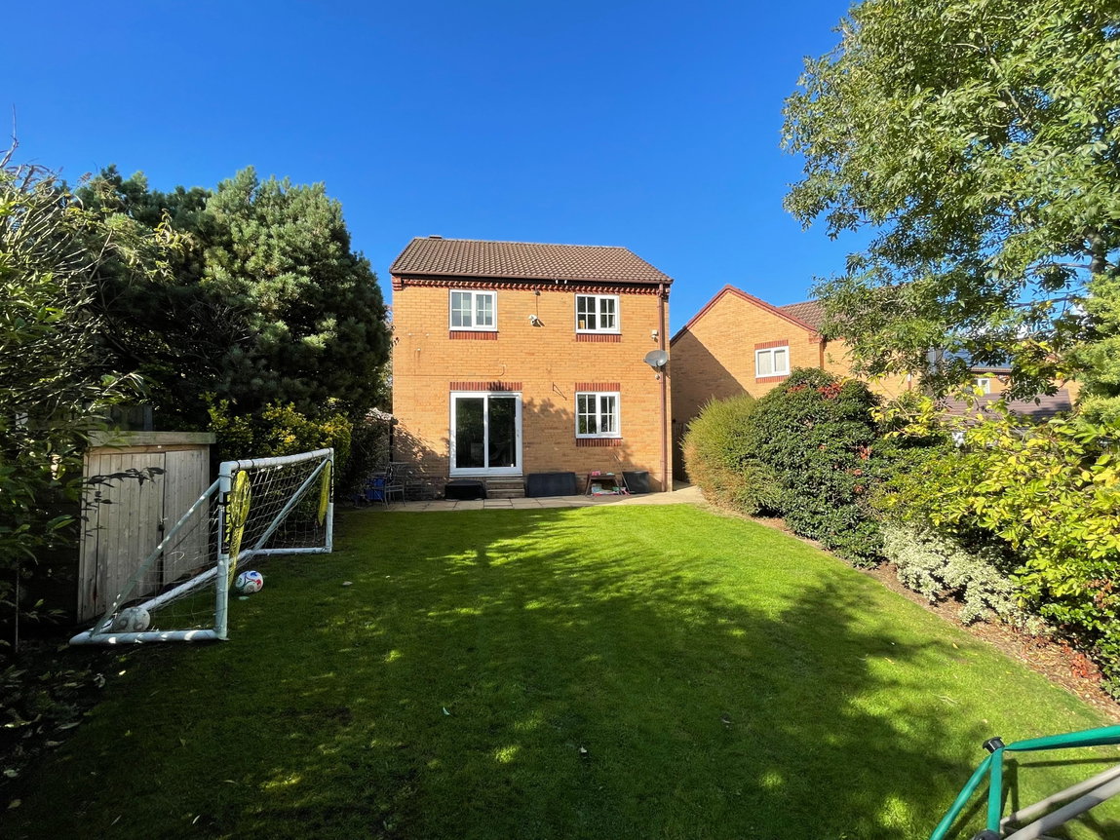
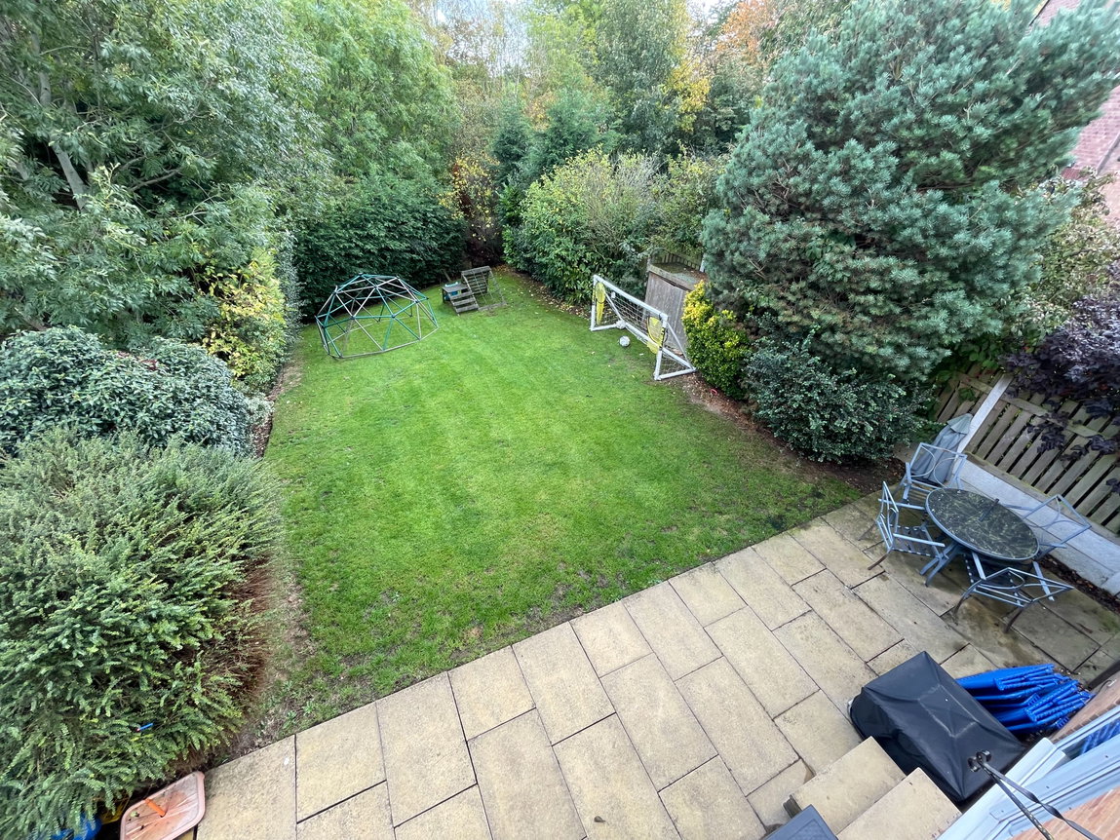
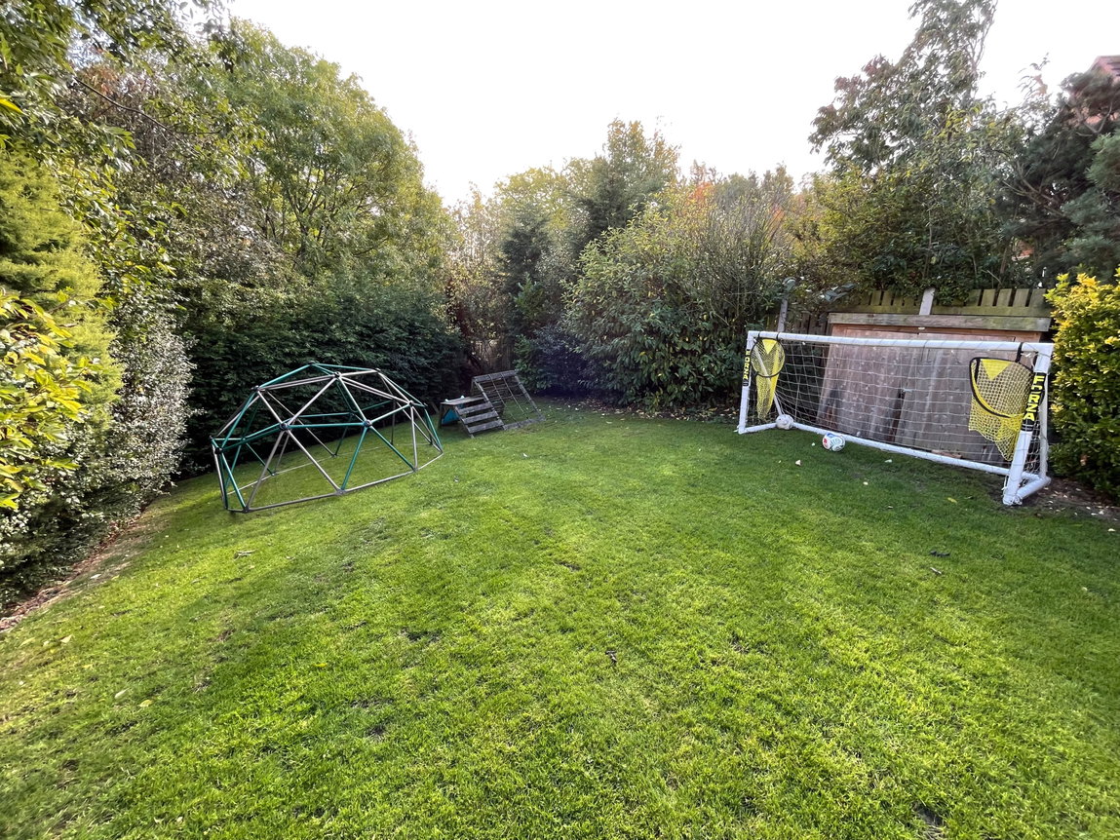
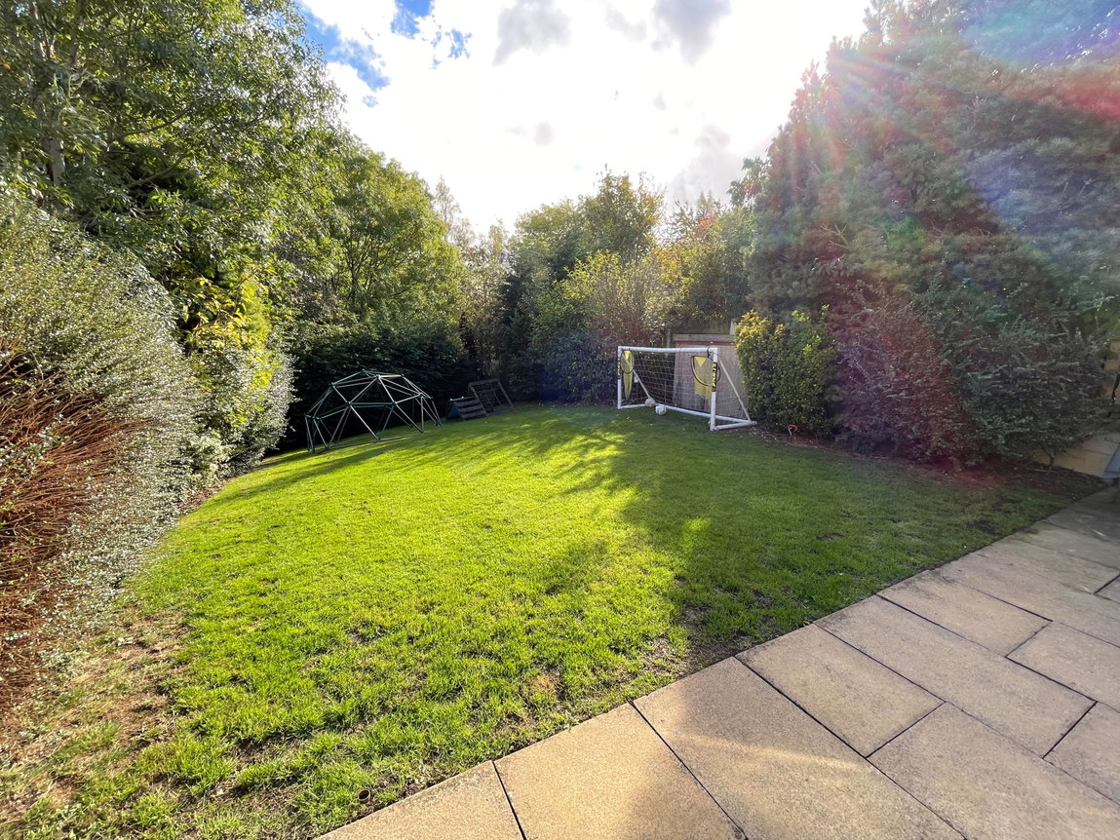
To the front there is an established garden which runs down the side of the driveway, this providing off-street parking for at least three vehicles. The gardens to the rear are very well proportioned, being predominantly laid to lawn and enjoying very high levels of privacy as a result of trees and shrubs to the boundaries. There is also a full-width patio adjacent to the rear elevation.
SERVICES
All mains are laid to the property.
HEATING
A gas fired heating system is installed.
DOUBLE GLAZING
The property benefits from uPVC sealed unit double glazing.
TENURE
The tenure of the property is Freehold.
DIRECTIONS
Postcode: S36 6UE - for SatNav purposes.
From our Penistone office proceed along the High Street in the direction of Cubley, shortly after the junction with Chapel Lane on the right, turn left on to Moorside Avenue, turn second left on to Salters Way and the property will be found on the right hand side.
Additional Information
- Council Tax Band
- C
- Parking
- Driveway
- Accessibility
- Unsuitable for Wheelchairs
- Tenure
- Freehold
- Sale by
- Private Treaty
- Property type
- Detached
Energy Performance Certificate

Utilities, Rights & Restrictions
Utility supply
- Water
- mains supply
- Heating
- gas
- Sewerage
- mains supply
Rights and restrictions
- Rights
- other
- Restrictions
- other
Risks
- Flooded in last 5 years
- no
- Flood defences
- no
Interested in this property?
Arrange a Viewing

- Branch Address
- Penistone
2 Crown House
Shrewsbury Road
Penistone
S36 6DY - Phone Number
- 01226 767766