





St Edwards Avenue Barnsley
Property Features
- BEAUTIFULLY PRESENTED TWO BEDROOM/THREE RECEPTION, STONE FRONTED END OF TERRACE
- DISPLAYS SUPERB KITCHEN WITH INTEGRATED APPLIANCES
- IN RECENT TIMES HAS HAD A NEW ROOF AND NEW CENTRAL HEATING BOILER
- VERY MUCH A "TURNKEY" OPPORTUNITY
- ONLY A SHORT WALK FROM LOCKE PARK
- IDEAL FTB/DOWNSIZER OPPORTUNITY
- Freehold
- Council Tax: A
About this property
NO VENDOR CHAIN - GREAT "TURN KEY" OPPORTUNITY - CHARMING TWO BED/THREE RECEPTION STONE FRONTED COTTAGE - CONVENIENT LOCATION FOR TOWN CENTRE, LOCKE PARK AND A SHORT DRIVE TO M1 MOTORWAY
DESCRIPTION
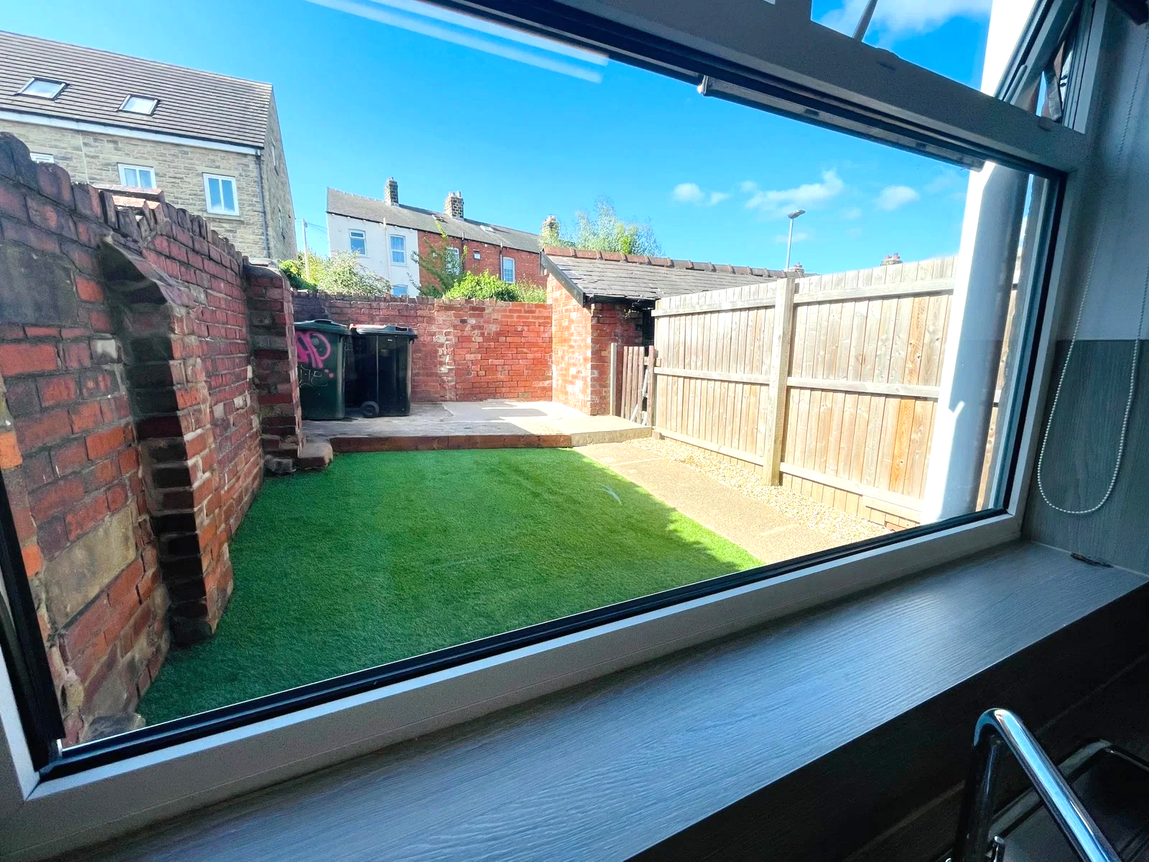
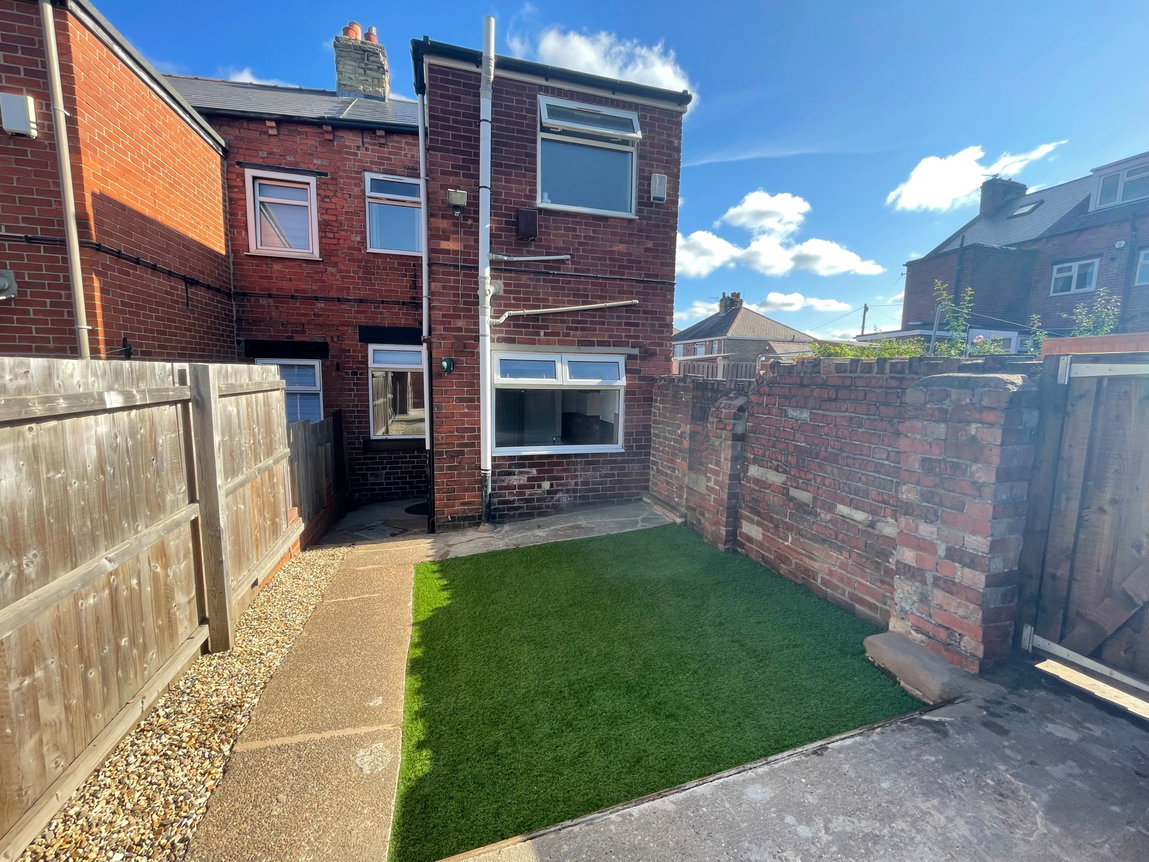
This charming, two bedroomed, stone fronted end of terrace enjoys an excellent setting in this highly regarded part of Barnsley, being placed within a comfortable walk of Locke Park, the town centre and also ideal for anyone wishing to access the M1 for daily commuting. Presented throughout to a delightful standard, we very much consider this a "turnkey" opportunity and it will prove of interest to a wide range of buyers, particularly the first time buyer or discerning downsizer. Over the last few years, it has benefitted from a full NEW ROOF, NEW CENTRAL HEATING BOILER and most recently has been the subject of a detailed scheme of full redecoration. This is also a rare example of a two bedroom terrace in this setting that enjoys a second Reception Room, there being a Lounge, Dining Room and Kitchen to the ground floor whilst the very well proportioned Bathroom is placed to first floor level, not ground floor. A lovely, private, enclosed low maintenance style rear garden also lends itself to use as a secure parking area anyone using a motorbike on a daily basis.
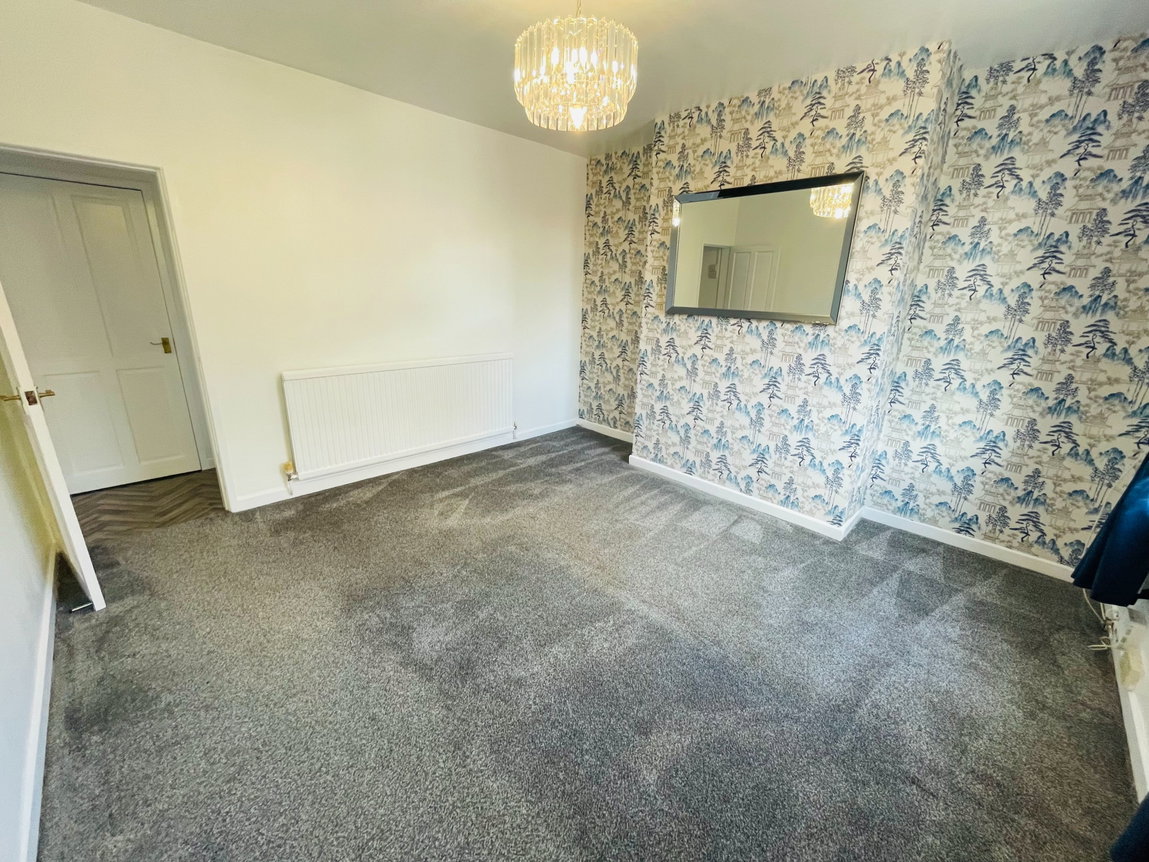
LOUNGE - 3.94m x 3.99m (12'11" x 13'1")
A front facing Principal Reception Room of excellent proportions which in turn is presented to a quite delightful standard. A wide front-facing picture window provides excellent levels of natural light and the room is heated by a double panel radiator.
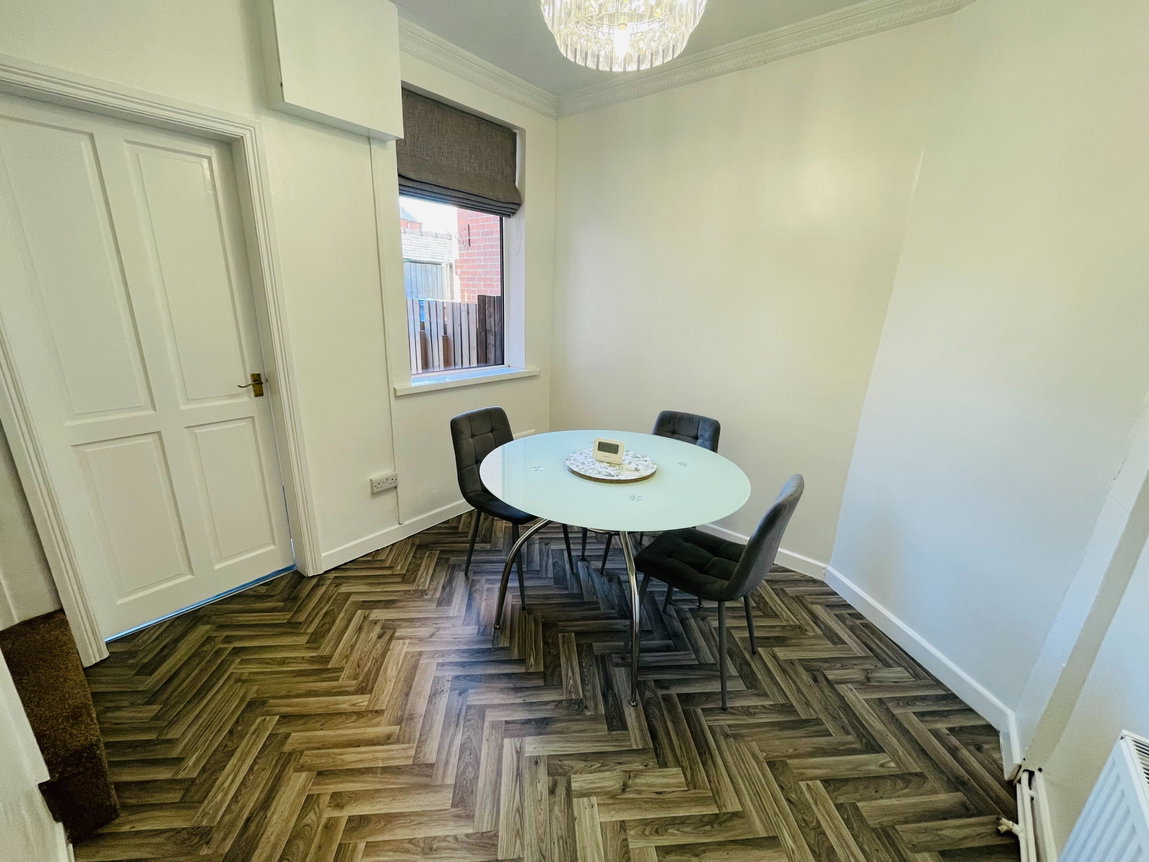
DINING ROOM - 2.77m x 2.82m (9'1" x 9'3")(13'1" maximum)
Set to the rear of the property, this room displays cornice to the ceiling. There is a double panel radiator and very useful understairs store.
KITCHEN - 2.44m x 2.39m (8'0" x 7'10")
Simply stunning, this beautifully presented Kitchen provides a range of white gloss fronted cupboards and drawers complemented by a very generous expanse of limed oak effect work surfaces with matching upstands. Having been very cleverly designed, the Kitchen provides excellent levels of storage for a room of this size. There are plumbing facilities for an automatic washing machine and the sale will also include the integrated Lamona oven, four-ring Zanussi ceramic hob with extractor canopy over and also integrated fridge/freezer.
FIRST FLOOR
BEDROOM ONE - 3.99m x 3.91m (13'1" x 12'10")
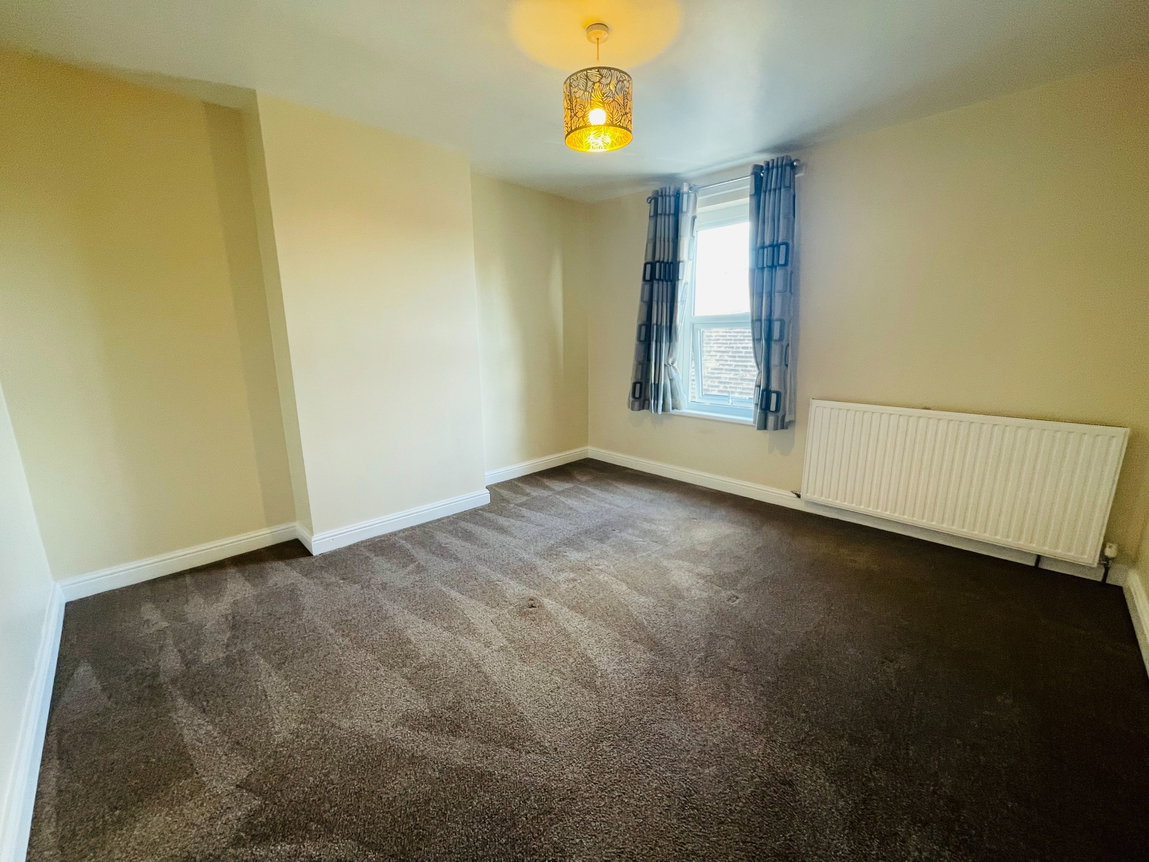
Set over the Lounge and as such providing most impressive proportions, this superb front-facing Principal Bedroom is large enough to accommodate a super king size bed along with extensive freestanding furniture. Decorated to a delightful standard, it is heated by a double panel radiator.
BEDROOM TWO - 2.87m x 2.08m (9'5" x 6'10")
Set to the rear and overlooking the rear garden, the second Bedroom is heated by a single panel radiator.
LANDING
Having a very useful bulkhead storage cupboard containing the Baxi gas fired combination heating boiler, the Landing in turn offers access to the Bathroom.
BATHROOM - 2.44m x 2.44m (8'0" x 8'0")
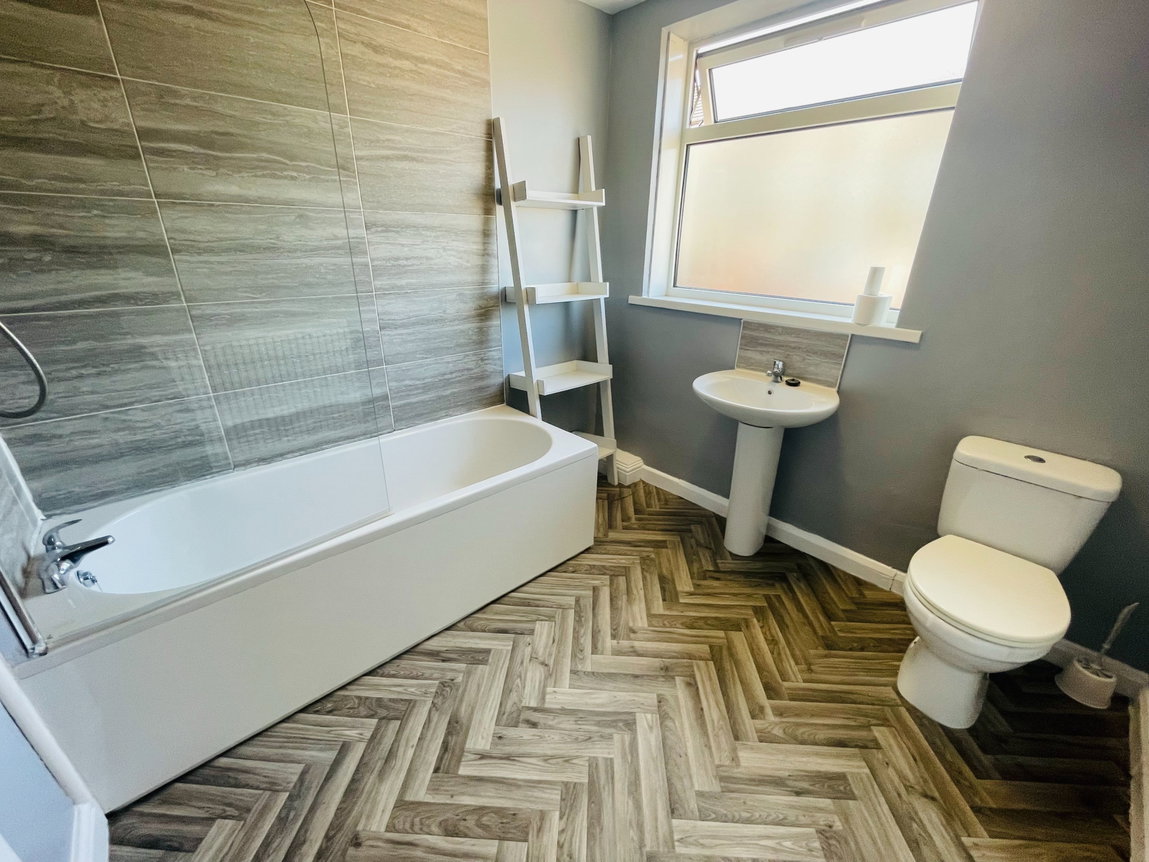
An extremely spacious Bathroom which should the successful purchaser wish to re-appoint in the future, will easily accommodate a four piece suite to include a separate shower. Presented currently to a delightful standard, it provides a three piece suite in white comprising of a panelled bath which has full height tiling to the splashback surrounds along with a thermostatic shower, pedestal wash hand basin and low flush WC. The room is heated by a single panel radiator.
OUTSIDE
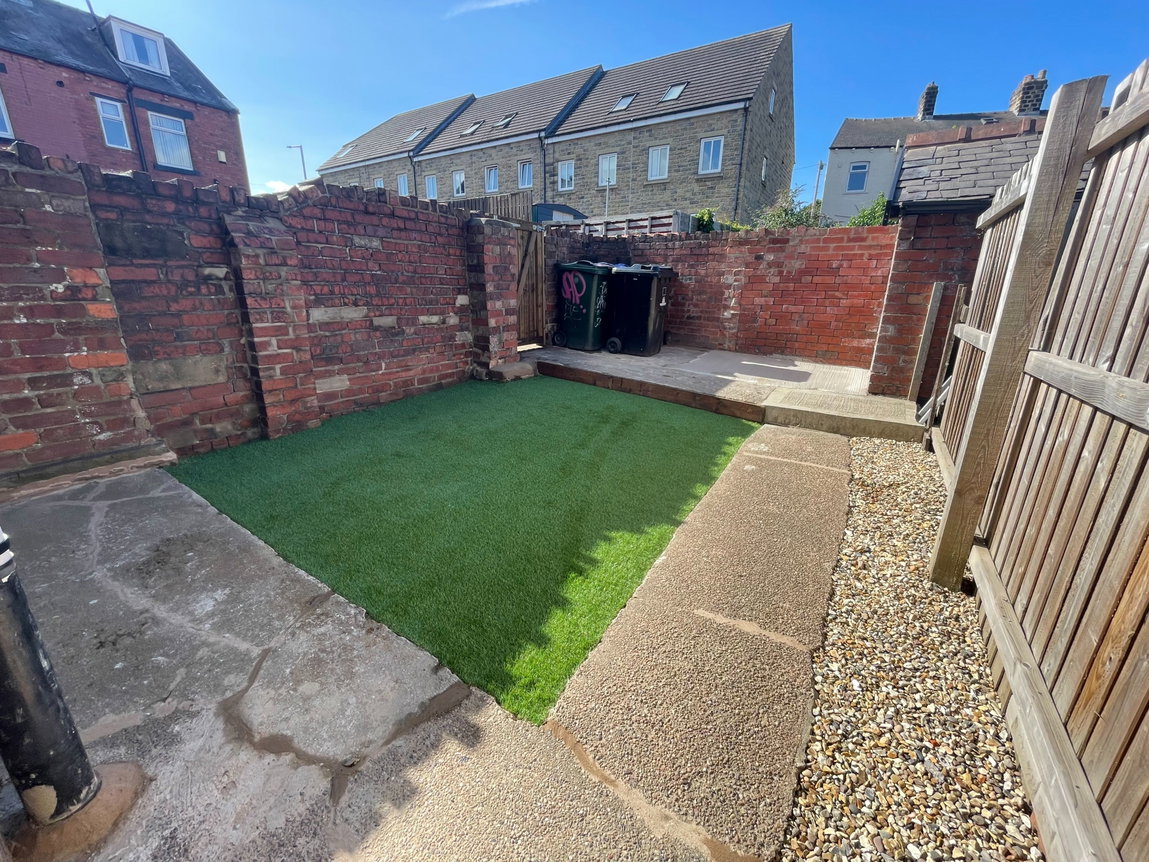
To the front the property abuts the pavement. To the rear there is a very private, low maintenance style garden with synthetic lawned sitting area beyond which is a further concrete sitting area, ideal for the storage of wheelie bins and also lending itself to be used as secure storage for a motorbike, given the ease of access which is enjoyed to the side elevation.
SERVICES
All mains are laid to the property.
HEATING
A gas fired central heating system is installed.
DOUBLE GLAZING
The property benefits from uPVC sealed unit double glazing.
TENURE
The tenure of the property is Freehold.
DIRECTIONS
Postcode: S70 6LQ - for SatNav purposes.
Additional Information
- Council Tax Band
- A
- Parking
- On Road Parking
- Accessibility
- Unsuitable for Wheelchairs
- Tenure
- Freehold
- Sale by
- Private Treaty
- Property type
- End of Terrace
Energy Performance Certificate

Utilities, Rights & Restrictions
Utility supply
- Water
- mains supply
- Heating
- gas
- Sewerage
- mains supply
Rights and restrictions
- Rights
- other
- Restrictions
- other
Risks
- Flooded in last 5 years
- no
- Flood defences
- no
Interested in this property?
Arrange a Viewing

- Branch Address
- Penistone
2 Crown House
Shrewsbury Road
Penistone
S36 6DY - Phone Number
- 01226 767766