







Thorpes Avenue, Denby Dale, Huddersfield, HD8 8TB
Property Features
- Beautifully presented three bedroom detached family home
- Desirable setting overlooking adjoining playing fields
- Only a short walk to the village primary school
- Greatly improved during our client's ownership
- Ample off-street parking plus single garage
- Village centre placed within a comfortable walk
- Great commuter location
- Council Tax: D
About this property
Beautifully presented three bedroom/plus en-suite detached - Desirable setting overlooking playing fields - Enjoys more distant views - Great commuter location
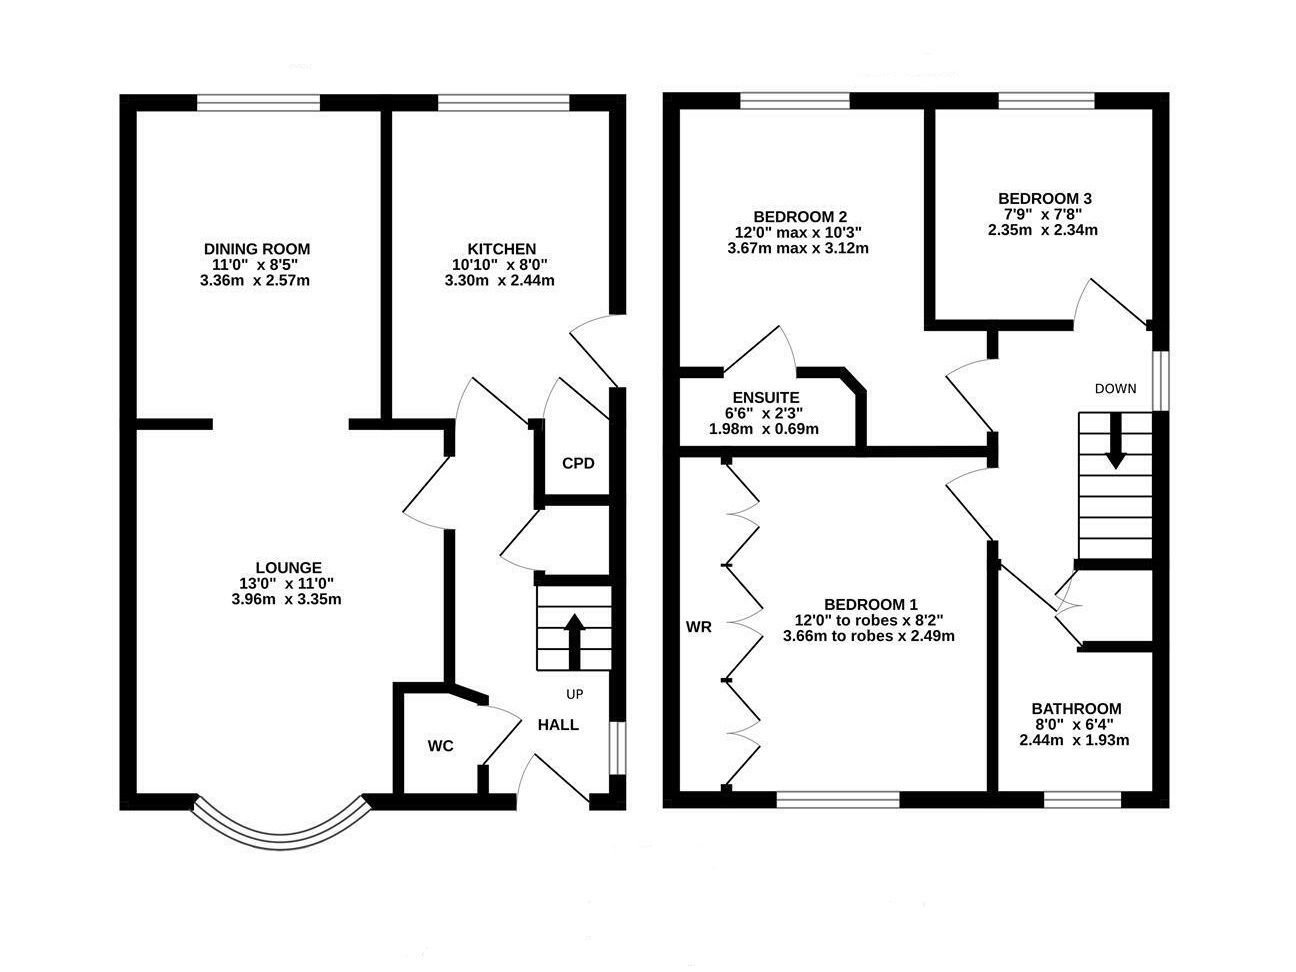
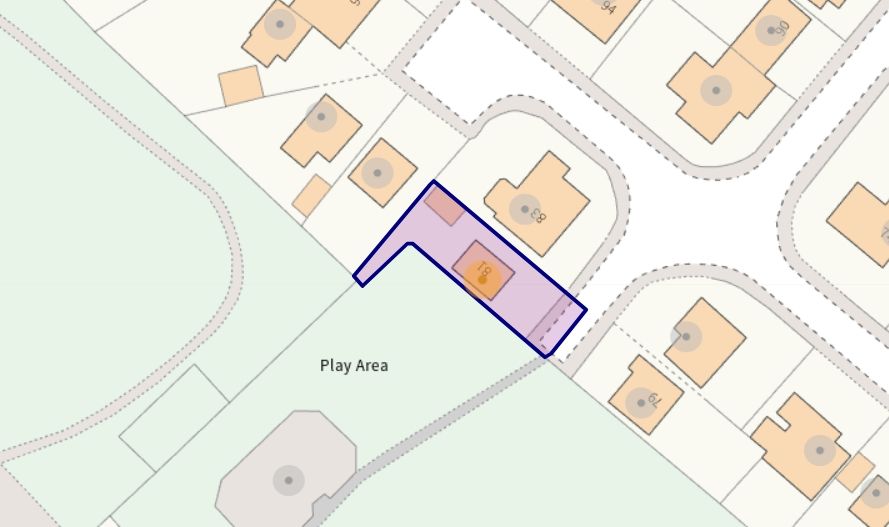
Occupying a highly desirable setting adjacent to local playing fields which result in a fine open outlook, this three Bedroom plus Ensuite detached family home has been greatly improved during our client's ownership and would prove of interest to both the traditional family buyer and discerning downsizer. It occupies a plot somewhat larger than may be is shown by our site plan, occupying gardens than may be expected from its external appearance, the rear gardens enjoying very good levels of privacy, whilst mature trees also provide considerable shelter from prevailing weather conditions. The house displays both gas fired central heating and uPVC double glazing and in our opinion is very much a "turnkey" opportunity. Comprising Entrance Hall, Cloakroom/WC, open plan Lounge/Dining Room, Kitchen with integrated appliances, Master Bedroom with Ensuite Shower Room, two further Bedrooms and House Bathroom.
GROUND FLOOR
ENTRANCE HALLWAY
Enjoying very good levels of natural light provided by both the part-glazed Entrance Door, side pane and a further side window, the Entrance Hall provides a very useful understairs store and is heated by a single panel radiator.
CLOAKROOM/WC - 0.91m x 0.97m (3'0" x 3'2")
Providing a two piece suite in white comprising of a wall mounted wash hand basin and low flush WC. There is half height tiling to the walls, a radiator and an extractor fan.
OPEN PLAN LIVING/DINING ROOM
LIVING AREA - 3.96m x 3.35m (13'0" x 11'0")
DINING AREA - 3.35m x 3.05m (11'0" x 10'0")
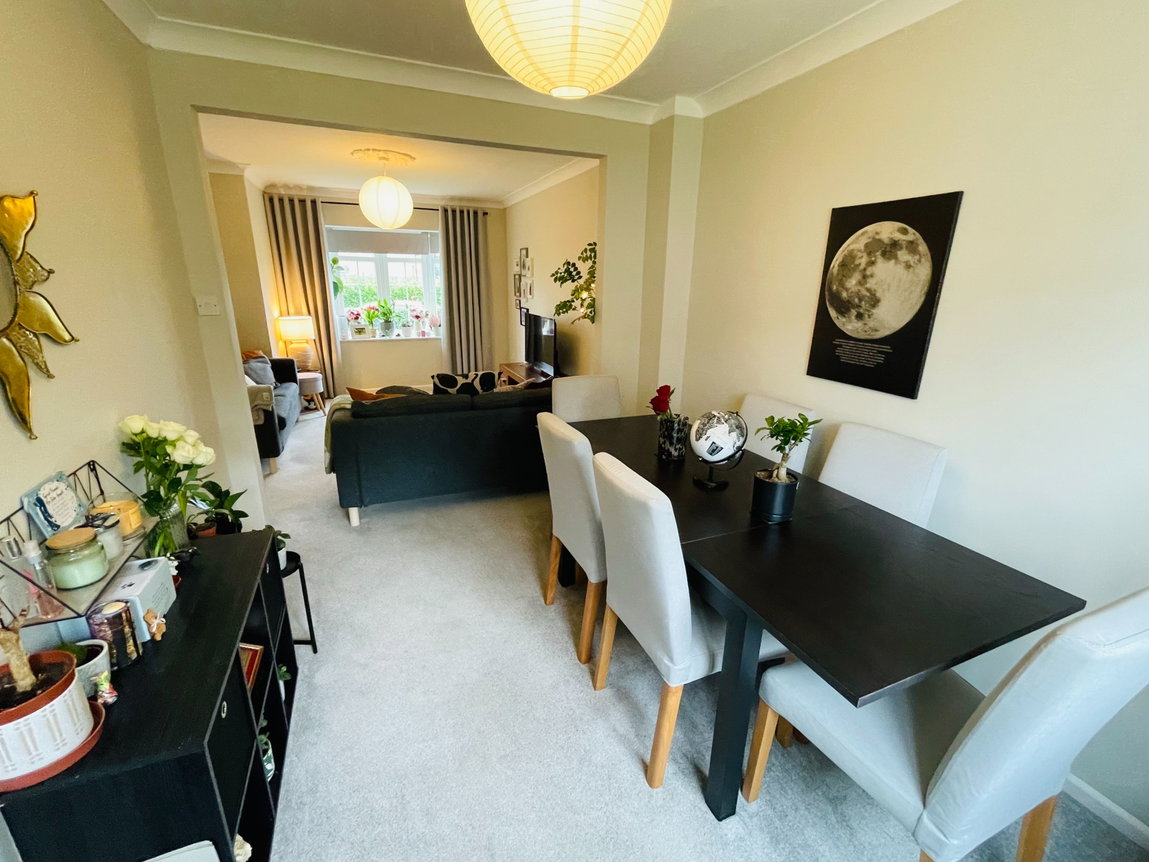
The Lounge part of this through Living Room is set to the front of the property, a wide picture window providing a lovely outlook over the front garden and the adjoining playing fields. There is coving to the ceiling, a ceiling rose and a radiator. The Dining area is set to the rear of this space and of course offers a lovely outlook over the enclosed rear garden. Once again there is coving to the ceiling, a ceiling rose and a radiator.
KITCHEN - 3.3m x 2.44m (10'10" x 8'0")
Providing a generous range of light oak effect fronted units to base and eye level complemented by a good expanse of worktop surfaces containing an inset sink. There is concealed lighting to the underside of the wall units, a radiator, tiled splashback surrounds and a useful understairs utility cupboard provides plumbing facilities for an automatic washing machine. Included in the sale is an integrated four-ring ceramic hob with cooker hood over, fan-assisted oven and there is also a tall cupboard designed to accommodate a fridge and freezer unit.
FIRST FLOOR
MASTER BEDROOM - 3.66m x 2.49m (12'0" x 10'2")
The Principal Bedroom to the property is set to the rear elevation, has coving to the ceiling and a single panel radiator.
ENSUITE SHOWER ROOM - 1.98m x 0.69m (6'6" x 2'3")
Featuring a modern three piece suite in white comprising of a a shower cubicle with thermostatic cascade style shower, wall hung wash hand basin and push button low flush WC. There is tiling to the splash back areas, inset downlighting and an extractor fan.
BEDROOM TWO - 3.66m x 4.01m (12'0" x 13'2")
The second Double Bedroom is set to the front elevation and as such enjoys a fine outlook with distant views. Being larger than the Master Bedroom it has been used by our Vendor clients for many years as a home hobby room and is heated by a single panel radiator.
BEDROOM THREE - 2.34m x 2.34m (7'8" x 7'8")
The final Bedroom is rear facing and is heated by a single panel radiator.
HOUSE BATHROOM - 2.44m x 1.93m (8'0" x 6'4")
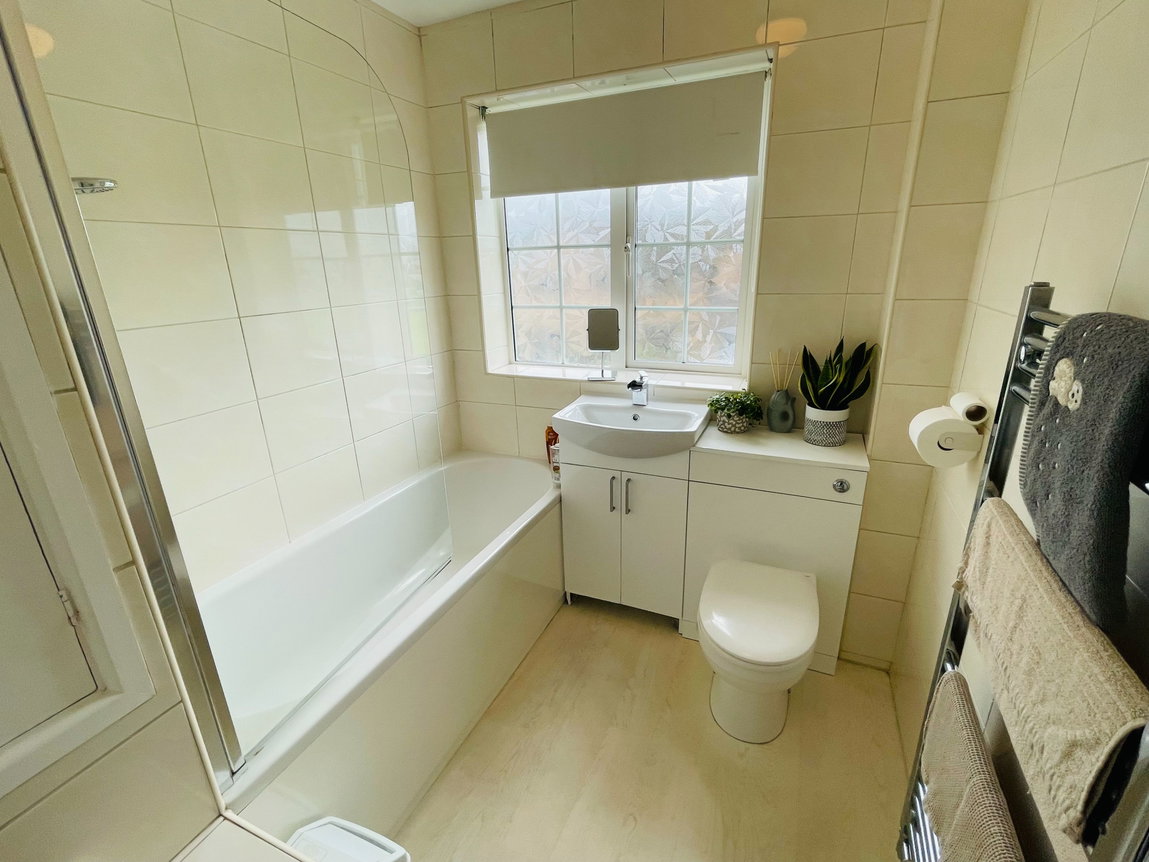
Presented to a delightful standard, providing a three piece suite in white and comprising of a panel bath with shower screen and thermostatic shower over, vanity wash hand basin with cupboard beneath and concealed flush WC. There is tiling to the walls, a chrome towel rail and also a double fronted built-in linen storage cupboard.
LANDING
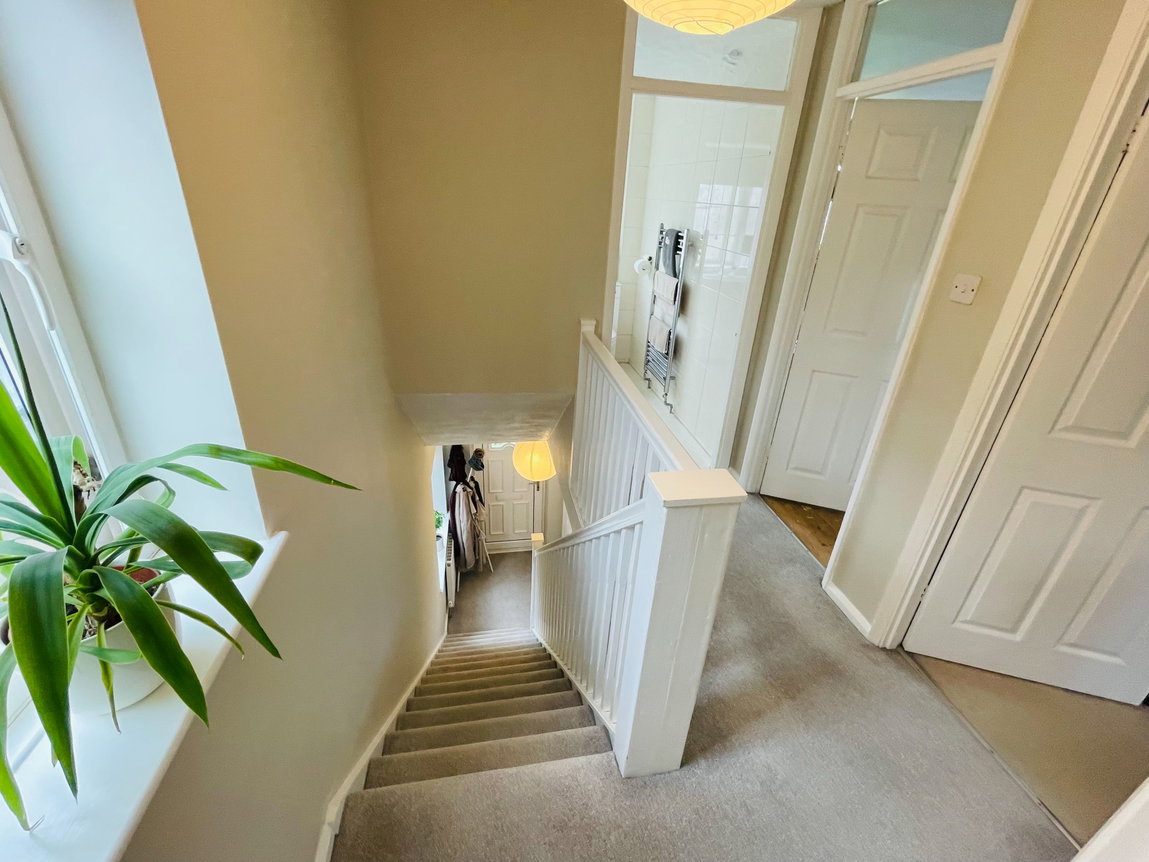
A window to the side elevation provides very good levels of natural light and there is also a loft access facility.
OUTSIDE
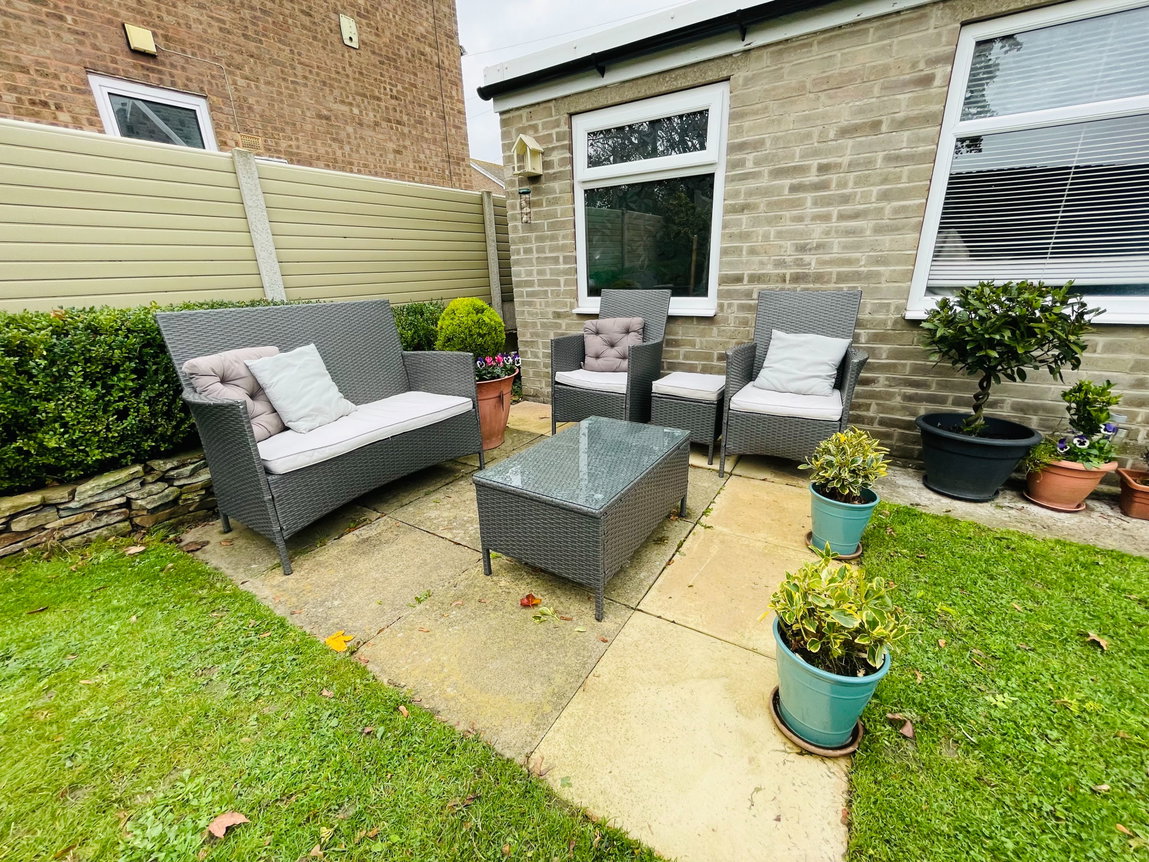
The garden to the front is laid to lawn and placed behind a lovely dry-stoned wall. The driveway to the side provides off-street parking for at least two vehicles and leads in turn to the DETACHED GARAGE this having internal measurements of 19' x 9'5" and benefitting from light, power and water supplies along with a side pedestrian access door. To the rear of the property is a very well proportioned patio which takes full advantage of the evening sunshine. Beyond this area is a lawned garden which extends further to the left-hand side, there also being delightful established planted borders. There is a further small patio area set to the rear corner, to the side of the garage and once again part of the boundary walls display a dry-stone wall finish.
SERVICES
All mains are laid to the property.
HEATING
A gas fired heating system is installed.
DOUBLE GLAZING
The property benefits from uPVC sealed unit double glazing.
TENURE
The tenure of the property is Freehold.
DIRECTIONS
Postcode: HD8 8TB - for SatNav purposes.
Additional Information
- Council Tax Band
- D
- Parking
- Single Garage
- Accessibility
- Unsuitable for Wheelchairs
- Property type
- Detached
Energy Performance Certificate

Utilities, Rights & Restrictions
Utility supply
- Water
- mains supply
- Heating
- gas
- Sewerage
- mains supply
Rights and restrictions
- Rights
- other
- Restrictions
- other
Risks
- Flooded in last 5 years
- no
- Flood defences
- no
Interested in this property?
Arrange a Viewing

- Branch Address
- Penistone
2 Crown House
Shrewsbury Road
Penistone
S36 6DY - Phone Number
- 01226 767766